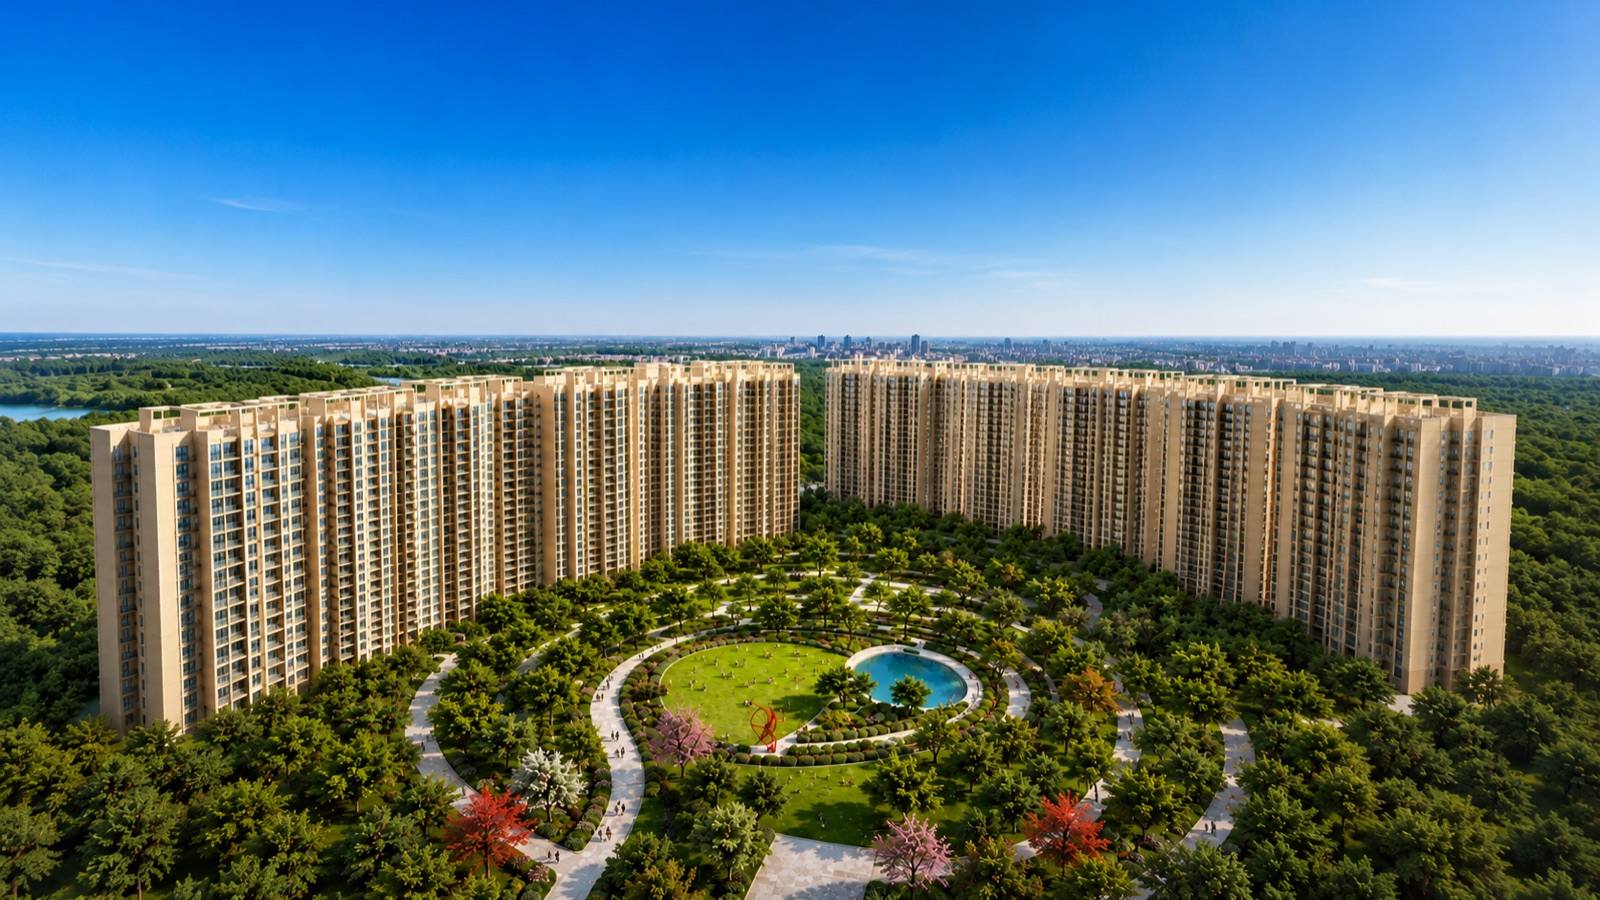
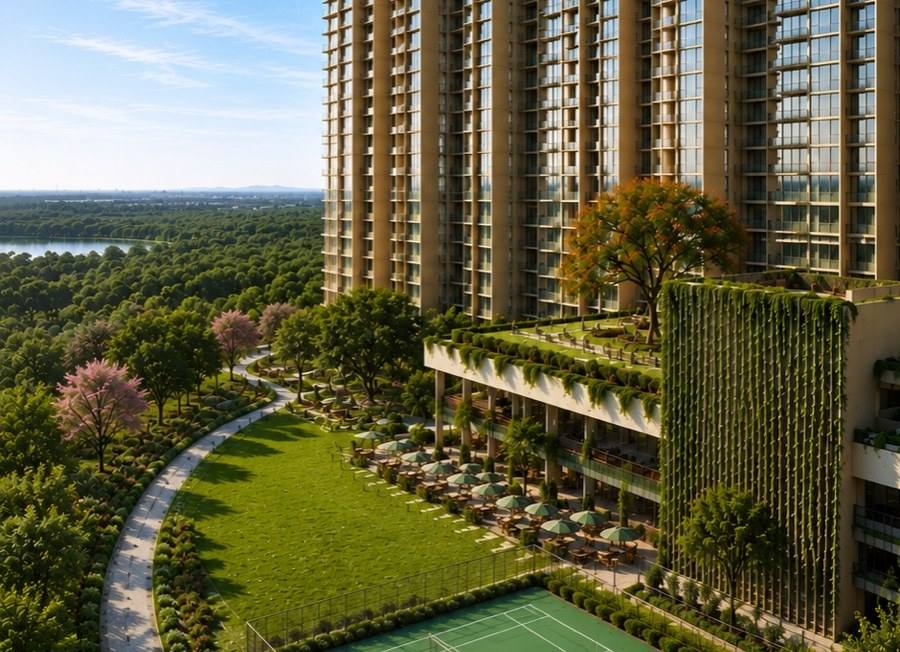
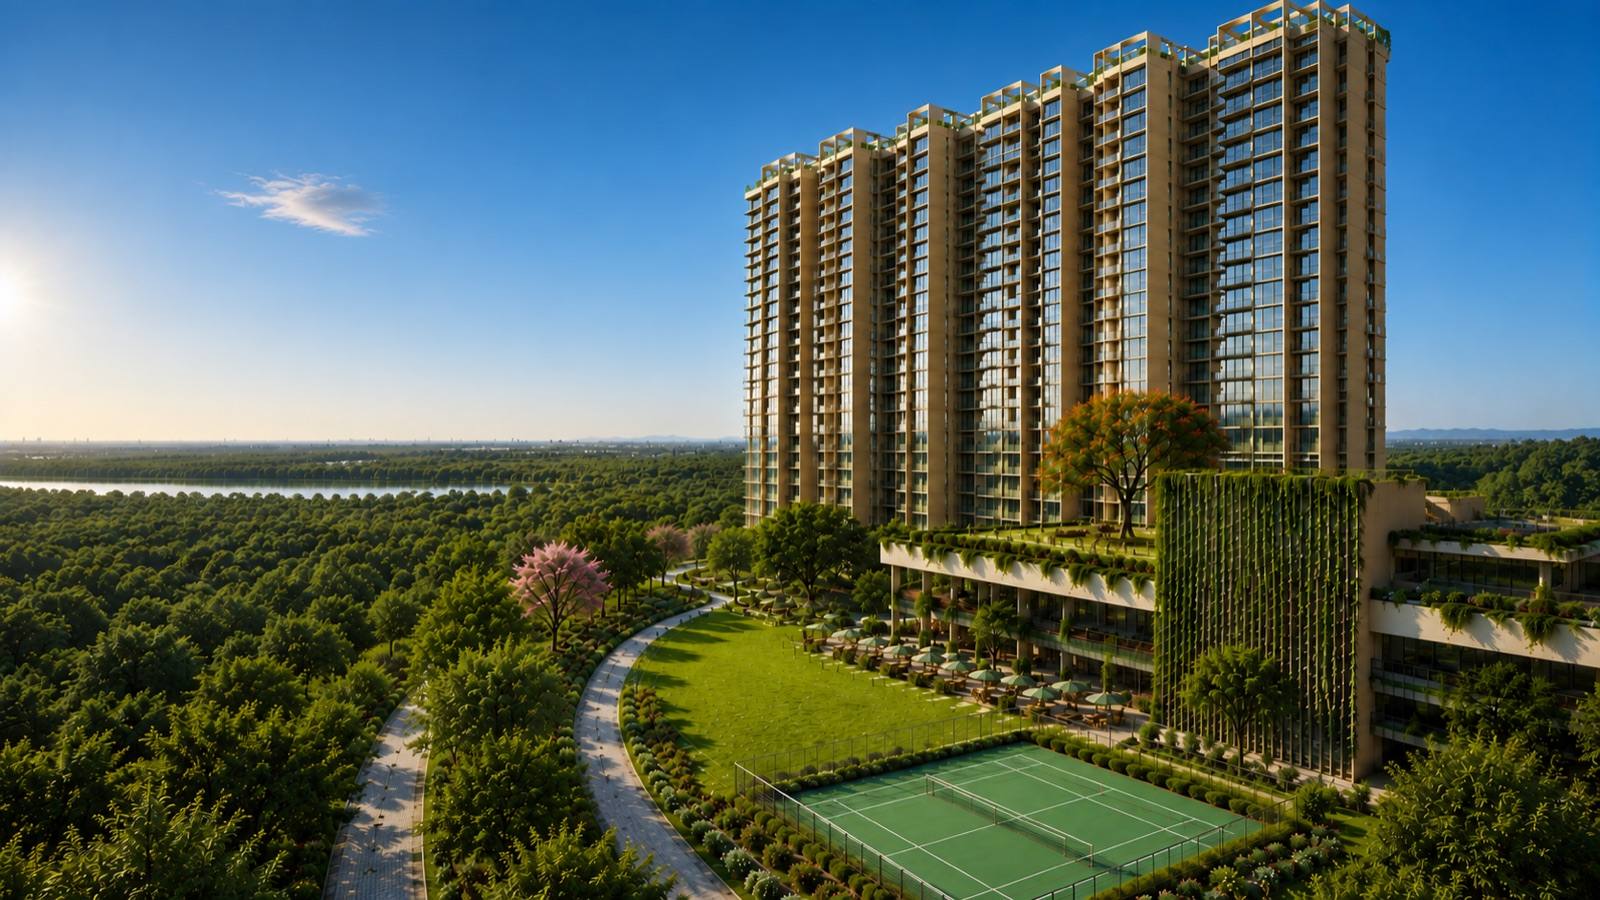
Nikoo Homes 9 aerial view of the towers around the central garden at Bagalur
Exclusive Pre-Launch · A Whole World at Bagalur

Nikoo Homes 9 at Bhartiya City Bagalur, Bangalore

Studio, 1, 2, 3 & 3.5 BHK and Duplex Lofts at KIADB Aerospace Park, North Bangalore

Apartments Start From ₹60 Lakh* Onwards Studio to 3.5 BHK · configuration-wise price on request
8 Towers on 15–17 Acres 1 Minute to KIADB Aerospace SEZ Zero Brokerage For Buyers

Artist's impression · Marketed by an Authorised Channel Partner

Express Your Interest

Price list, floor plans & current allotment status, same day on call and WhatsApp.

Please enter your name.

Please enter a valid mobile number.

15–17 Acres

Land Parcel

8

Towers

2B + G + 17

Floors

1,584

Apartments

Studio – 3.5 BHK

Configurations

Exclusive EOI

Pre-Launch Status

75–80%

Open & Green Space

Bhartiya Urban

Developer · Bhartiya City

Nikoo Homes 9 is a Studio, 1, 2, 3 and 3.5 BHK apartment project by Bhartiya Urban at KIADB Aerospace Park, Bagalur, North Bangalore. It is the current Bhartiya City new launch, and the one buyers mean when they search for a Bhartiya City apartment, Bhartiya City flats for sale or Nikoo Homes Bangalore.

Nikoo has spent a decade proving one idea: give people gardens, streets and things to do downstairs, and a building becomes a neighbourhood. At Nikoo 9 that idea lands on roughly 15 to 17 acres in the working heart of North Bengaluru's aerospace belt, with nearly three-quarters of the land left open and a 60,000 sq ft clubhouse at its centre. These apartments in Bagalur sit one minute from the KIADB Aerospace SEZ and twenty from the airport.

ProjectBhartiya Nikoo Homes 9, KIADB Aerospace Park, Bagalur
DeveloperBhartiya Urban, the team behind Bhartiya City
ConfigurationsStudio, 1, 1.5, 2, 2.5, 3 & 3.5 BHK and duplex lofts
Land & scale15–17 acres · 8 towers · 2B + G + 17 · 1,584 homes
Saleable area506 to 2,190 sq ft
PriceFrom ₹60 Lakh* · configuration-wise on request
StatusExclusive pre-launch · EOI stage · possession timeline on enquiry
K-RERA No.To be published by the developer
The Project

Nikoo Homes 9 Bagalur — Project Overview

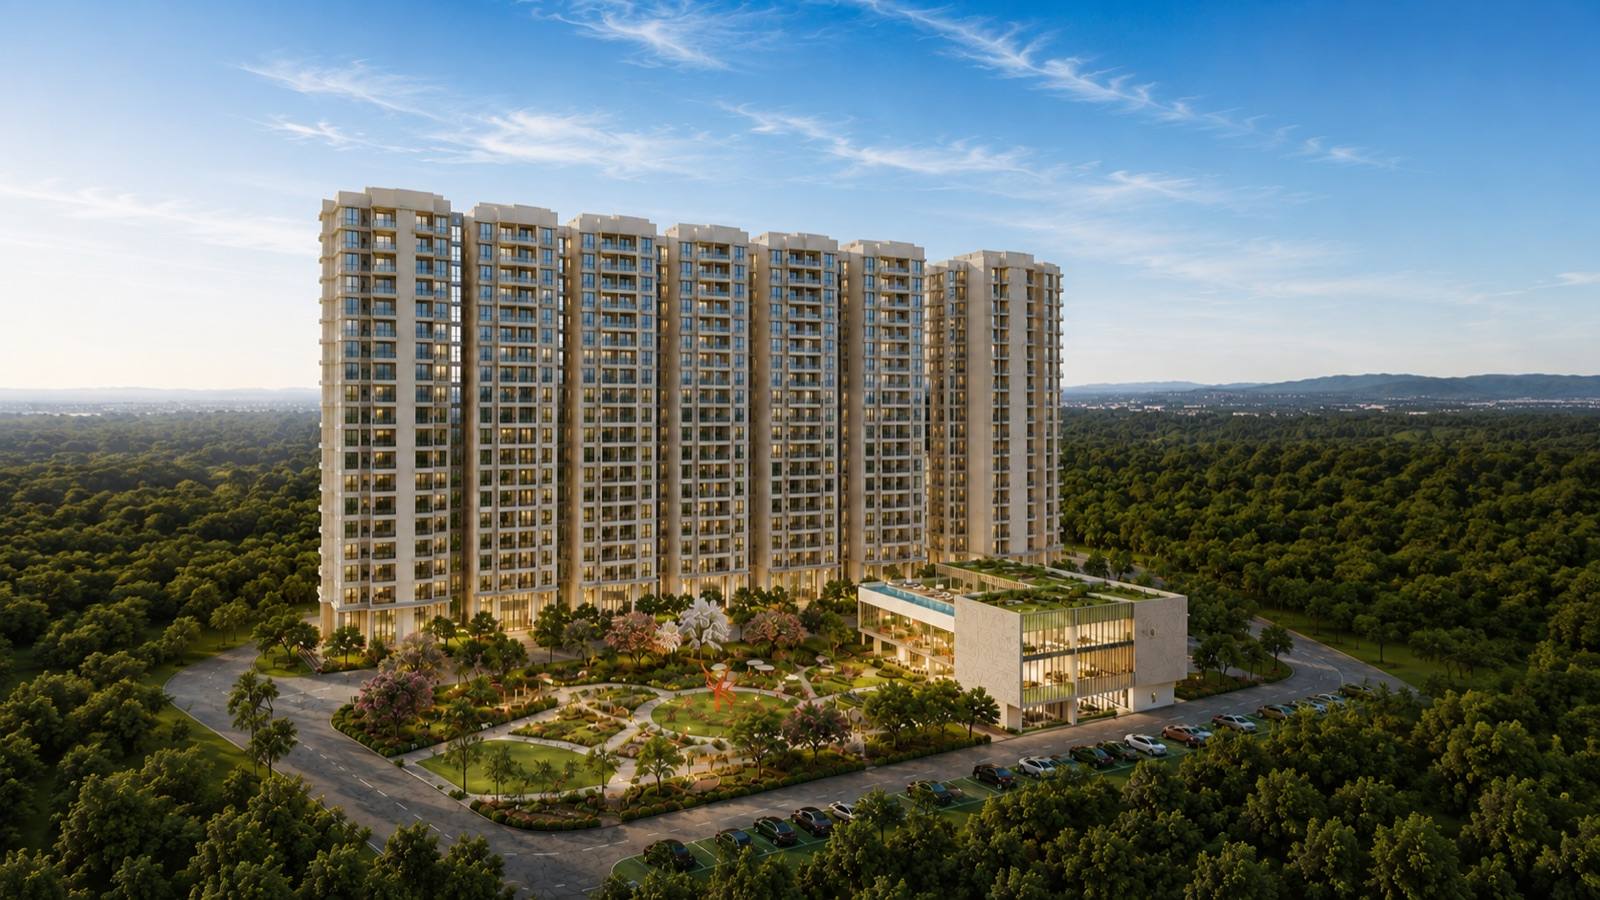
Nikoo Homes 9 is set across roughly 15 to 17 acres at KIADB Aerospace Park, Bagalur, with 8 high-rise towers of 2 basements, ground and 17 floors holding about 1,584 apartments, and a separate clubhouse block at 2 basements, ground and 2 floors.

Three-quarters of it stays garden: nearly 75 to 80 per cent of the footprint is held open, as designed ground rather than leftover setback.

The Black Swan Clubhouse: 60,000 sq ft over two floors, with a squash court, cooking studio, movie pod, dance studio, spa and crèche.

A 50,000 sq ft high-street retail plaza: groceries, clinics and cafes inside the township, so daily errands never need the main road.

Eight ways to live here: from a 506 sq ft studio to a 2,190 sq ft double-height duplex loft, including study variants at every size.

Work is a minute away: the KIADB Aerospace SEZ and SAP Labs KIADB sit about a minute from the gate, Shell India about three.

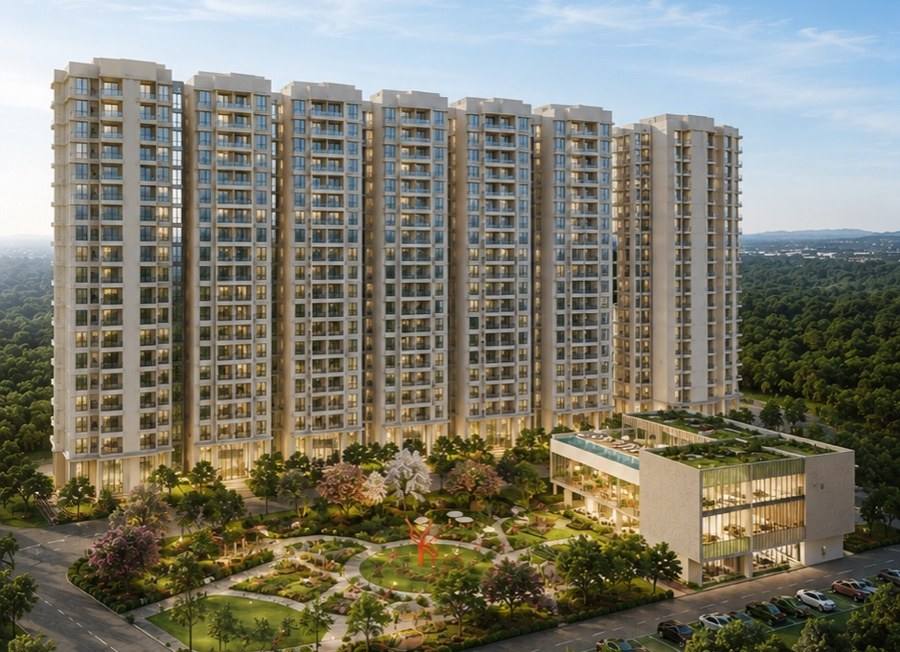
Nikoo Homes 9 aerial view

Artist's impression · aerial view

Investment

Nikoo Homes 9 Price List 2026

Nikoo Homes 9 prices start at ₹60 Lakh* for a studio. Studio to 3.5 BHK and duplex lofts; configuration-wise pricing depends on tower, floor and facing, and is shared on request. Ask for today's cost sheet and current offers.

ConfigurationSaleable AreaTentative Price*Today's Offers

Nikoo Homes 9 Studio Price

506 sq ft ₹60 Lakh* Onwards

Nikoo Homes 9 1 BHK Price

879 sq ft ₹ On Request*

Nikoo Homes 9 1.5 BHK Price

1,016 sq ft ₹ On Request*

Nikoo Homes 9 2 BHK Price

1,257 sq ft ₹ On Request*

Nikoo Homes 9 2.5 BHK Price

1,428 sq ft ₹ On Request*

Nikoo Homes 9 3 BHK Price

1,714 sq ft ₹ On Request*

Nikoo Homes 9 3.5 BHK Price

1,911 sq ft ₹ On Request*

Nikoo Homes 9 Duplex Loft Price

2,190 sq ft ₹ On Request*
*Starting prices as per the developer's price sheet. Subject to change and availability. Areas are saleable areas from the unit plan set and remain subject to receipt of approvals and NOCs; dimensions and areas may change.

Payment Plan

Construction-linked. Ask for the current payment schedule and the approved-bank list; home loan assistance is arranged with leading lenders.

Neighbourhood

Location & Connectivity — Bagalur, North Bangalore

Nikoo Homes 9 is at KIADB Aerospace Park, Bagalur, on the airport side of North Bengaluru. Bhartiya City, Thanisandra Main Road, Yelahanka, Jakkur and Hebbal are all inside a comfortable drive. If you are searching for flats near me, flats for sale near me or apartments for sale near me from anywhere along this northern belt, this is the address those searches are circling.

Schools & Universities

  • The School of Raya7 min
  • Vidyashilp School, Bagalur11 min
  • National Public School15 min
  • Chaman Bhartiya School, Bhartiya City17 min

Healthcare & Daily Needs

  • New Life Speciality Hospital5 min
  • SPARSH Hospital15 min
  • Apex Multispeciality, Yelahanka15 min
  • Bhartiya Mall of Bengaluru17 min

Work & Airport

  • KIADB Aerospace SEZ & SAP Labs1 min
  • Shell India, KIADB3 min
  • Bhartiya Centre of Information Technology17 min
  • Kempegowda International Airport20 min

Employment is being built here first: the KIADB Aerospace Park is where North Bengaluru's aerospace and hardware jobs are actually landing, and Nikoo 9 sits a minute from its gate.

The airport side of the city: twenty minutes to Kempegowda International, without the Outer Ring Road commute that defines the eastern corridors.

Hospitality is following: a Marriott and a Radisson are both upcoming about a minute away, alongside The Leela Bhartiya City seventeen minutes down the road.

Bhartiya City within reach: the mall, the school and the tech park at Thanisandra are about seventeen minutes away, so the ecosystem is usable without living inside it.

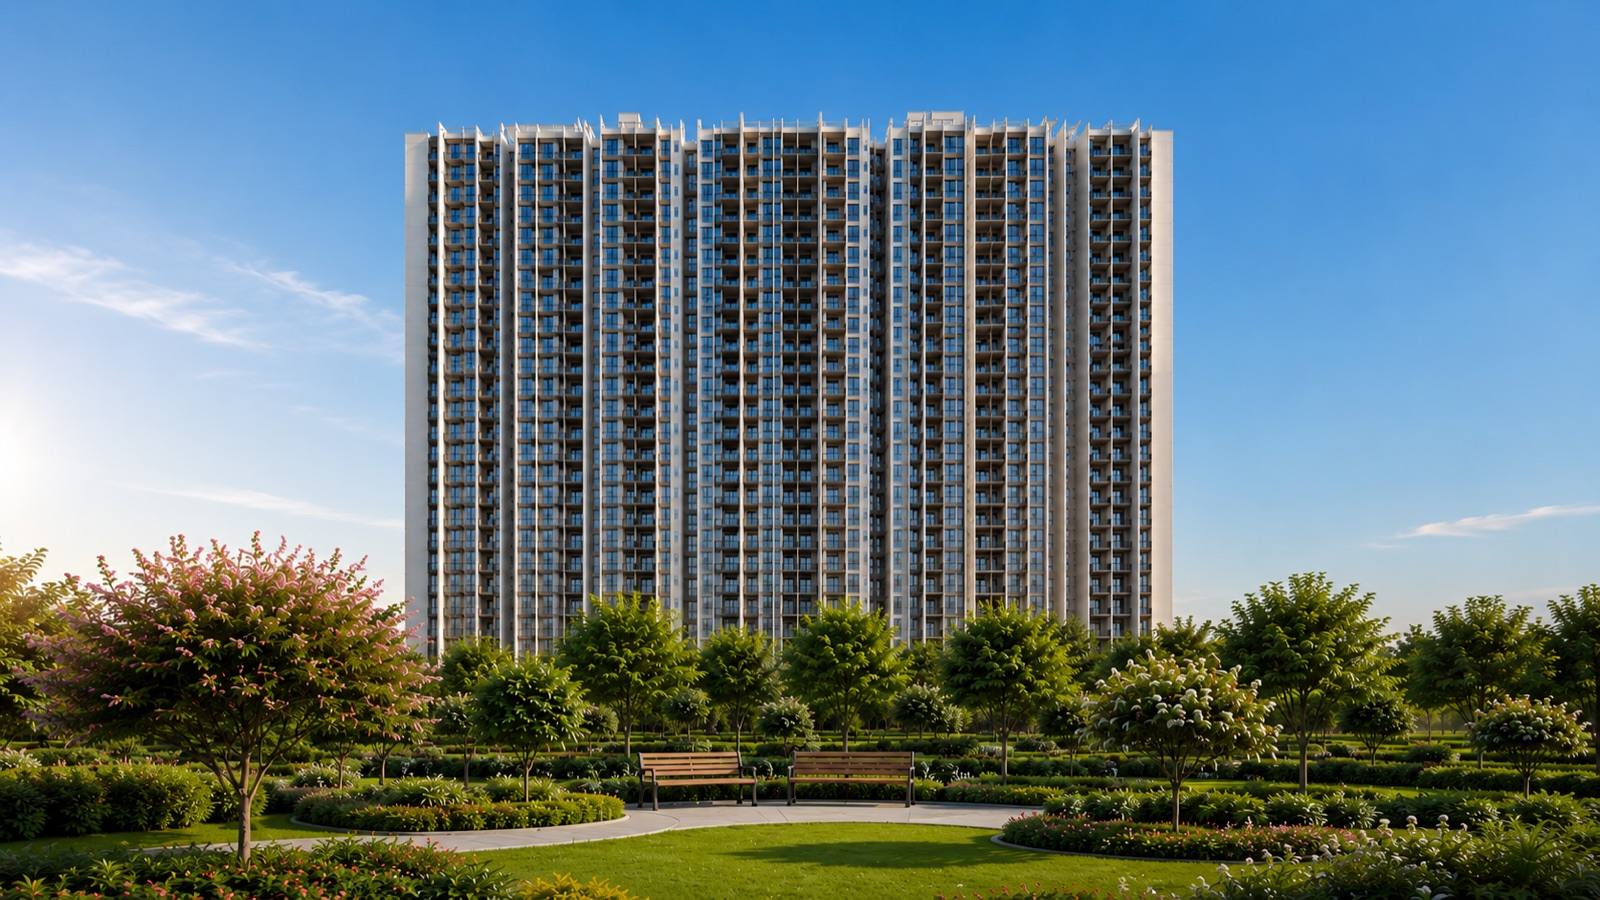
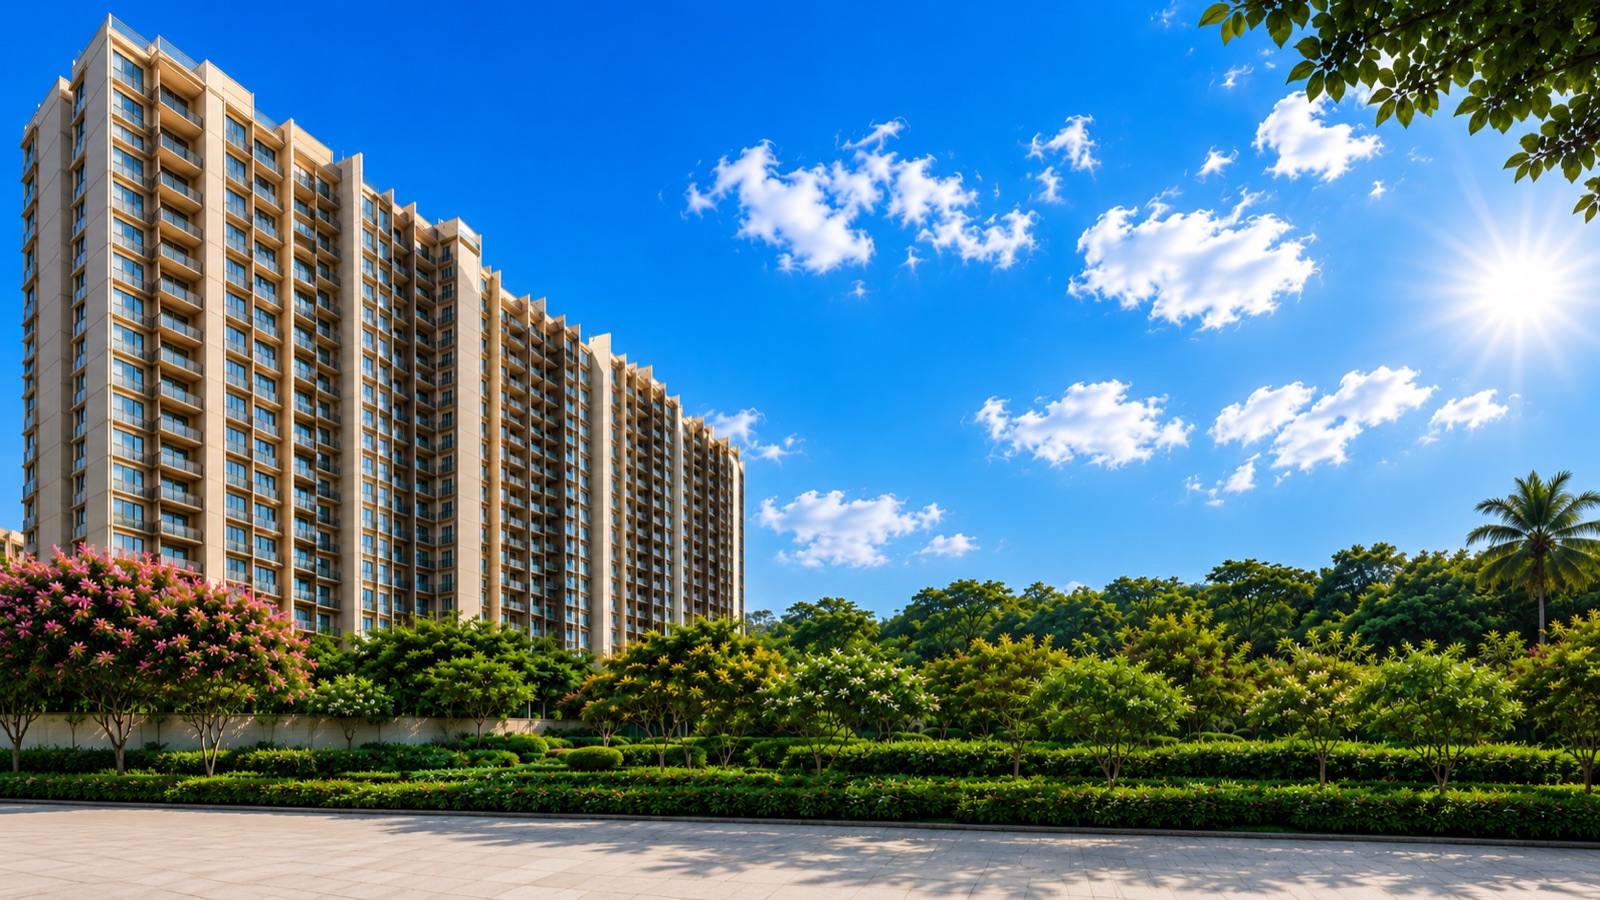
Landscaped park in front of the Nikoo Homes 9 towers

Three-quarters of it is garden.

Sensory flower gardens with meditation pods, a relaxation park and biodiverse garden, an amphitheatre for community evenings, a themed children's park with an on-site crèche, and a mound and maze path threaded through the greens.

Artist's impression
On The Ground

Construction Status & Possession

Nikoo Homes 9 is in its exclusive pre-launch, EOI stage — homes are allotted against Expressions of Interest in cycles, not sold from an open list.

Current status: enquire now for the running EOI cycle, the live construction stage and the possession timeline.

Homes

Floor Plans & Unit Sizes

Nikoo Homes 9 offers eight configurations: a 506 sq ft studio, 1 BHK at 879 sq ft, 1.5 BHK at 1,016 sq ft, 2 BHK at 1,257 sq ft, 2.5 BHK at 1,428 sq ft, 3 BHK at 1,714 sq ft, 3.5 BHK at 1,911 sq ft and a 2,190 sq ft double-height duplex loft. All figures are saleable areas from the developer's own unit plan set.

Tap a configuration to see its plan & sizes

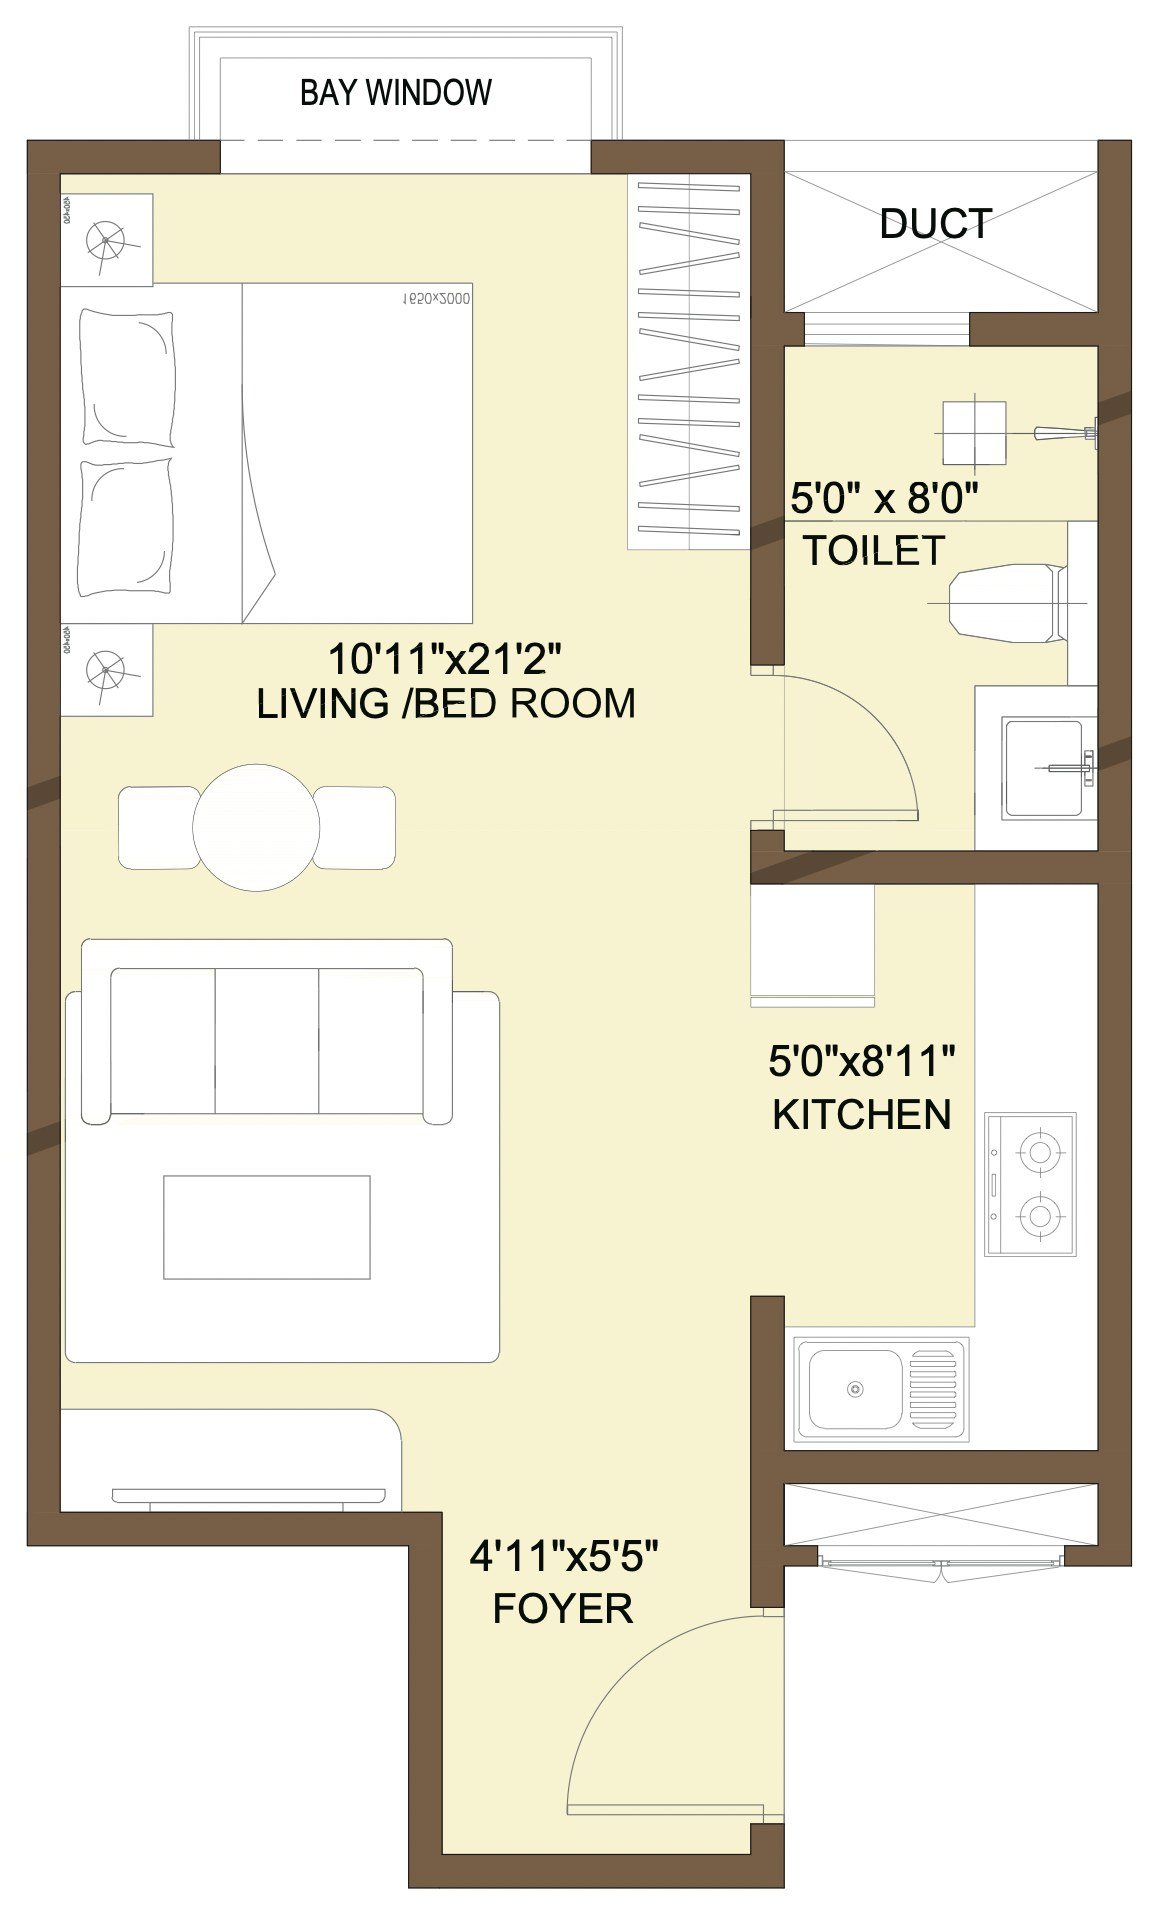
Nikoo Homes 9 Studio floor plan

Full plan on WhatsApp within minutes

Studio: smart living at Bagalur

A single well-lit volume with a bay window, ideal for young professionals working in the aerospace belt.

506

Sq Ft Saleable

1 RK

Layout

₹60 L*

Onwards

Living / bedroom of 10'11" × 21'2"

Separate kitchen at 5'0" × 8'11"

Strong rental demand beside the SEZ

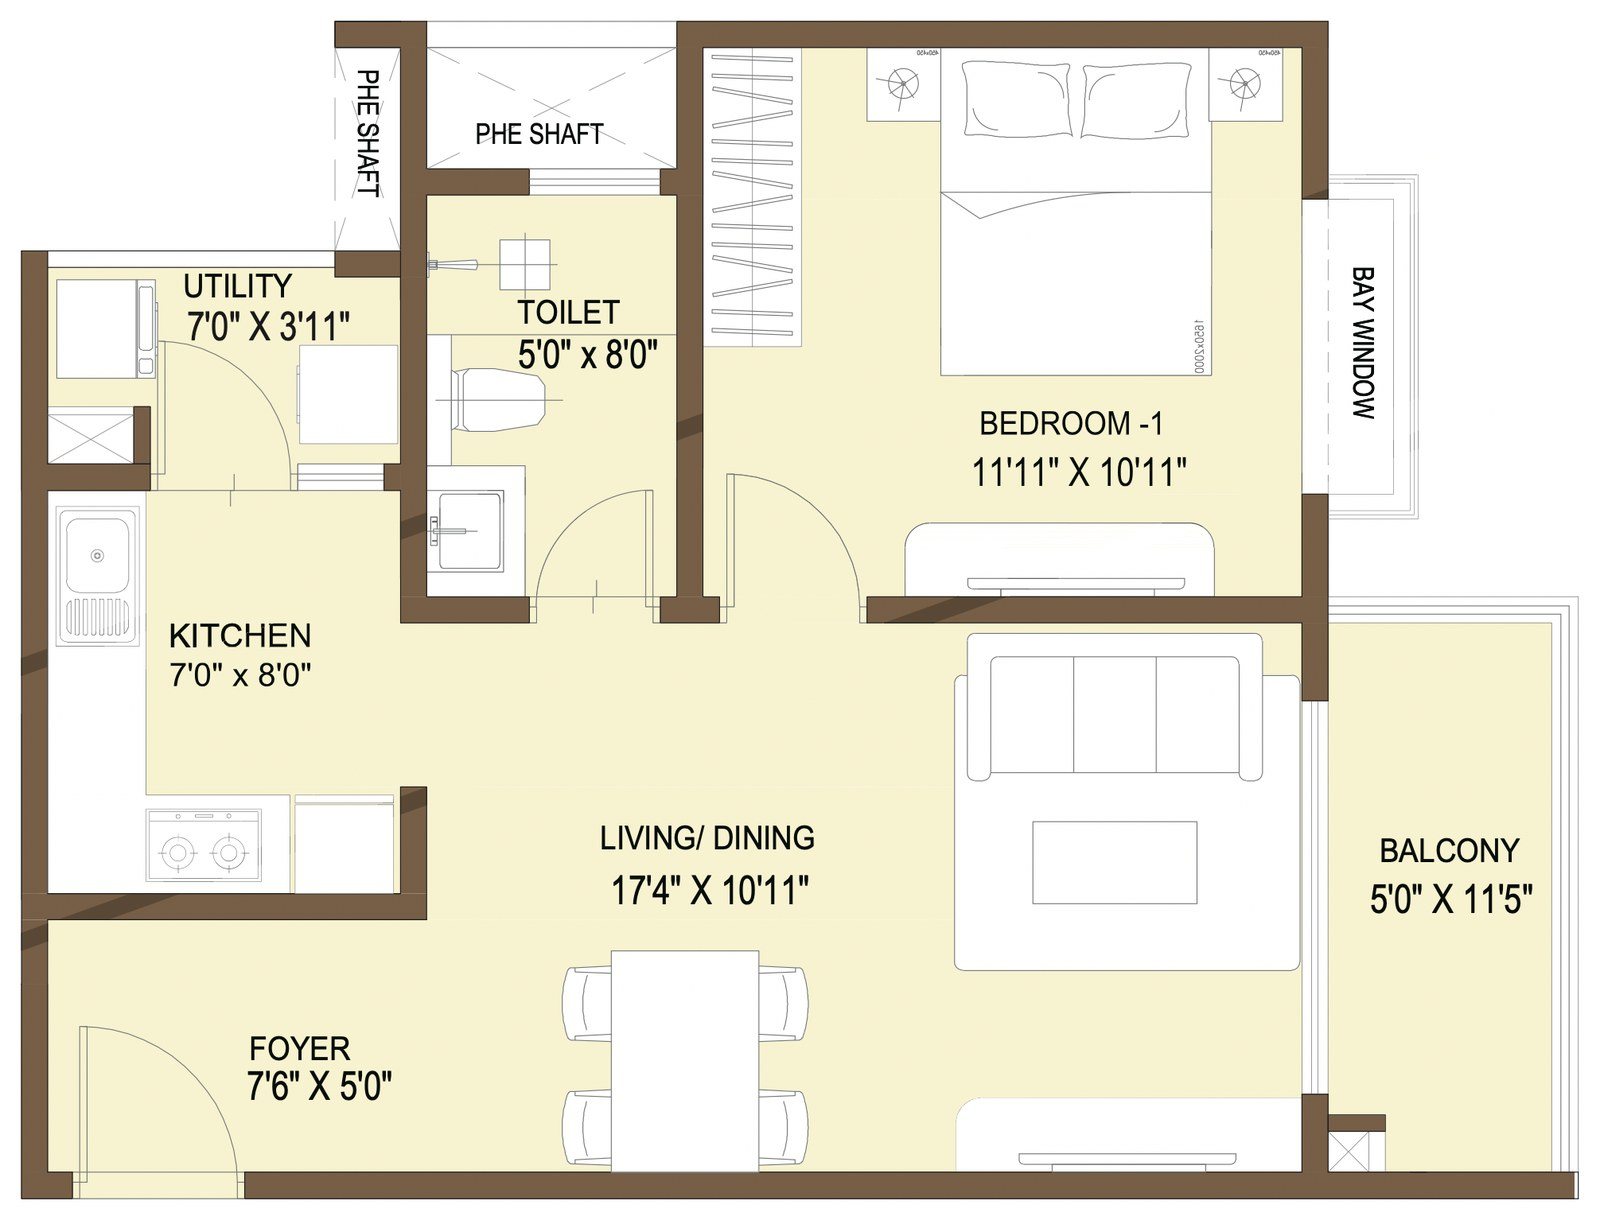
Nikoo Homes 9 1 BHK floor plan

Full plan on WhatsApp within minutes

1 BHK: your first Nikoo home

A full living and dining volume with a separate bedroom, balcony and utility.

879

Sq Ft Saleable

1 BHK

Layout

On Request*

Price

Living / dining of 17'4" × 10'11"

Bedroom of 11'11" × 10'11" with bay window

Balcony 5'0" × 11'5" and a separate utility

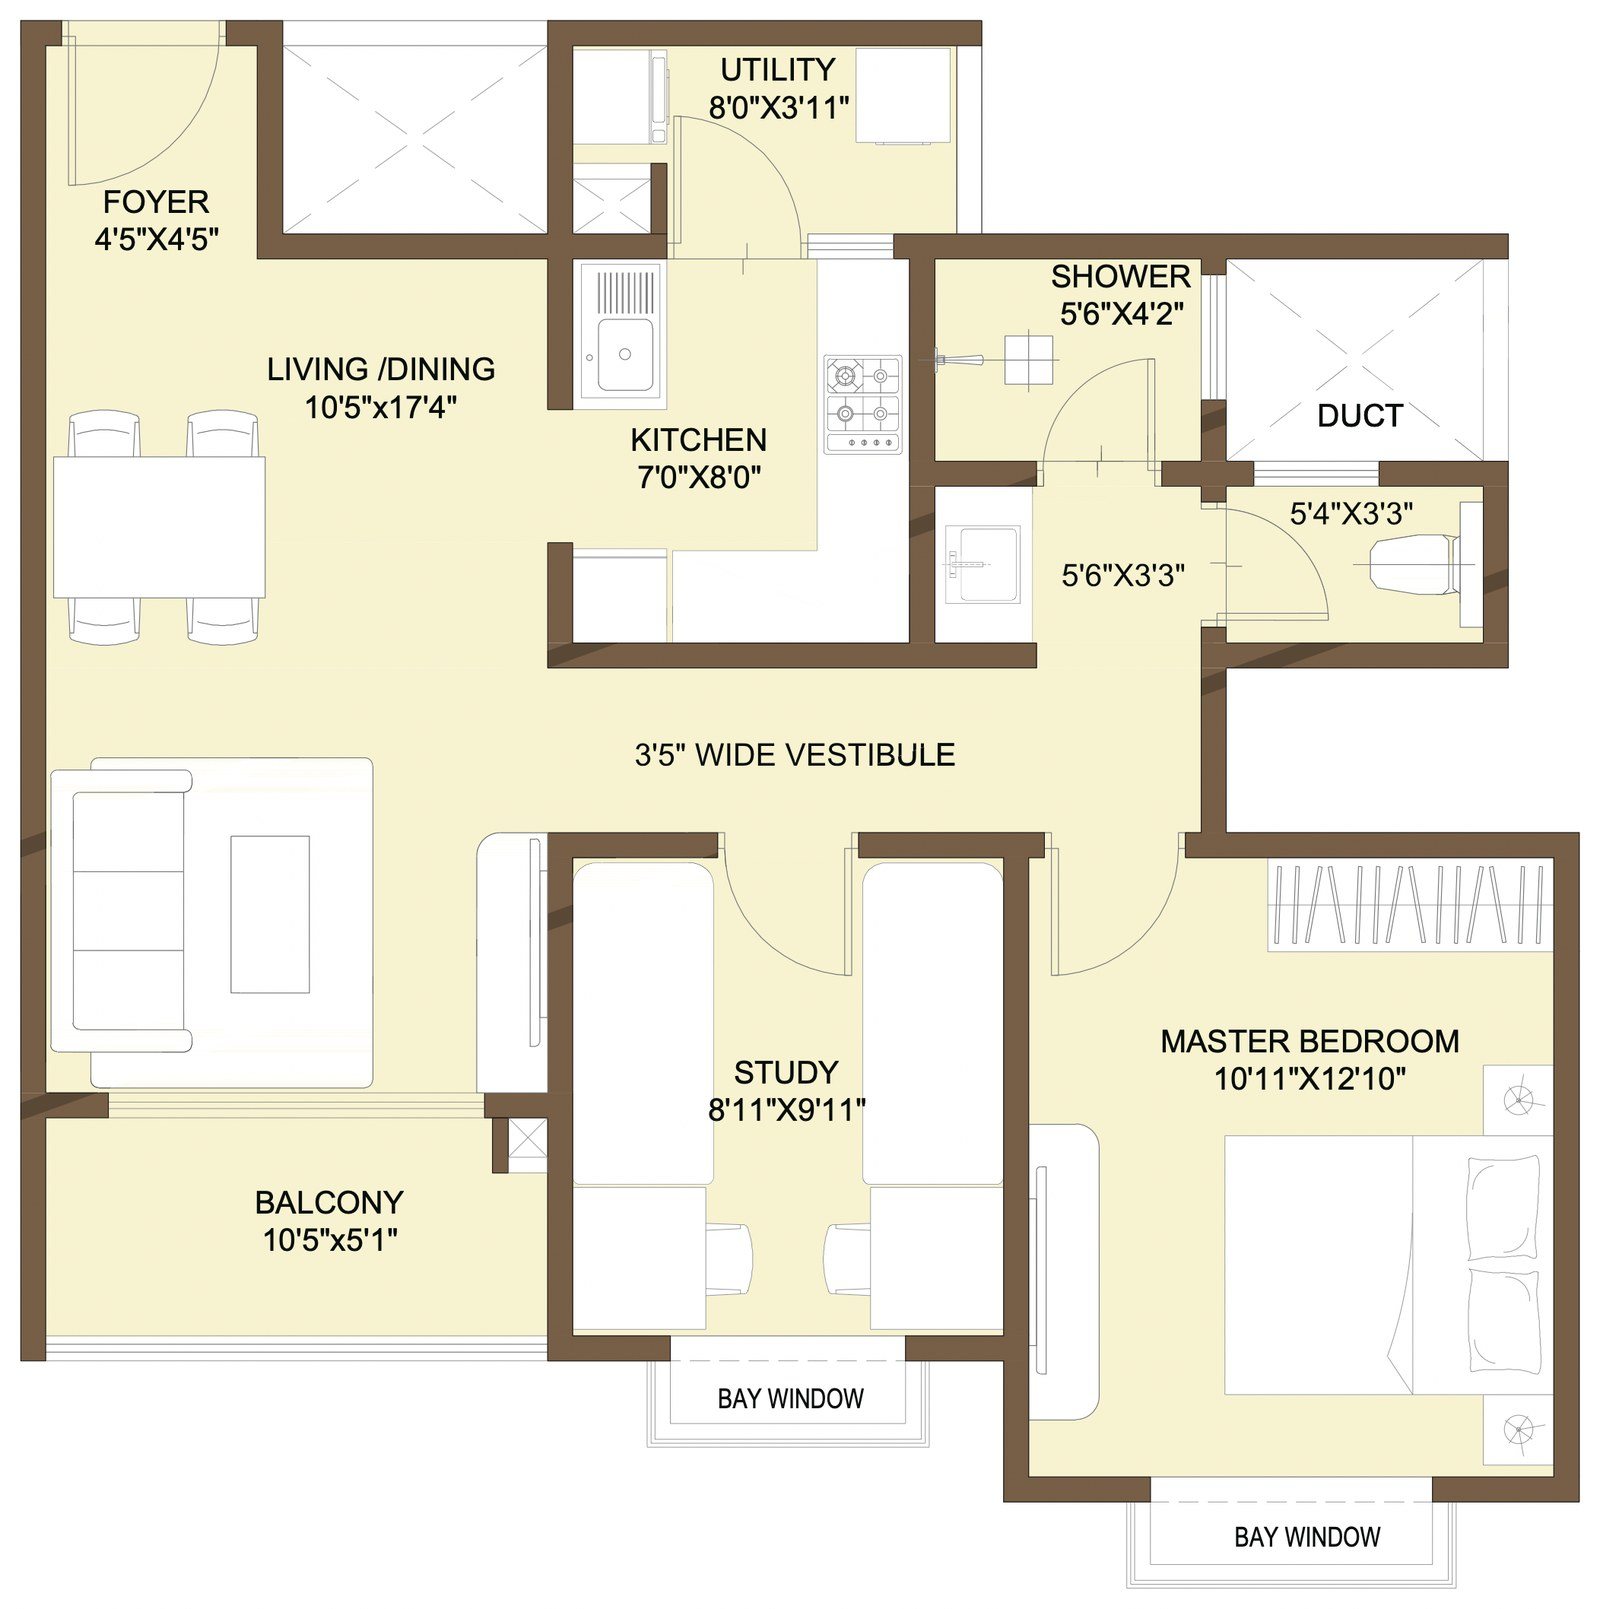
Nikoo Homes 9 1.5 BHK floor plan with study

Full plan on WhatsApp within minutes

1.5 BHK: one bed with a real study

The work-from-home layout, with the study walled off rather than carved out of the living room.

1,016

Sq Ft Saleable

1 BHK + Study

Layout

On Request*

Price

Master bedroom of 10'11" × 12'10"

Study of 8'11" × 9'11"

A 3'5" wide vestibule keeps the plan private

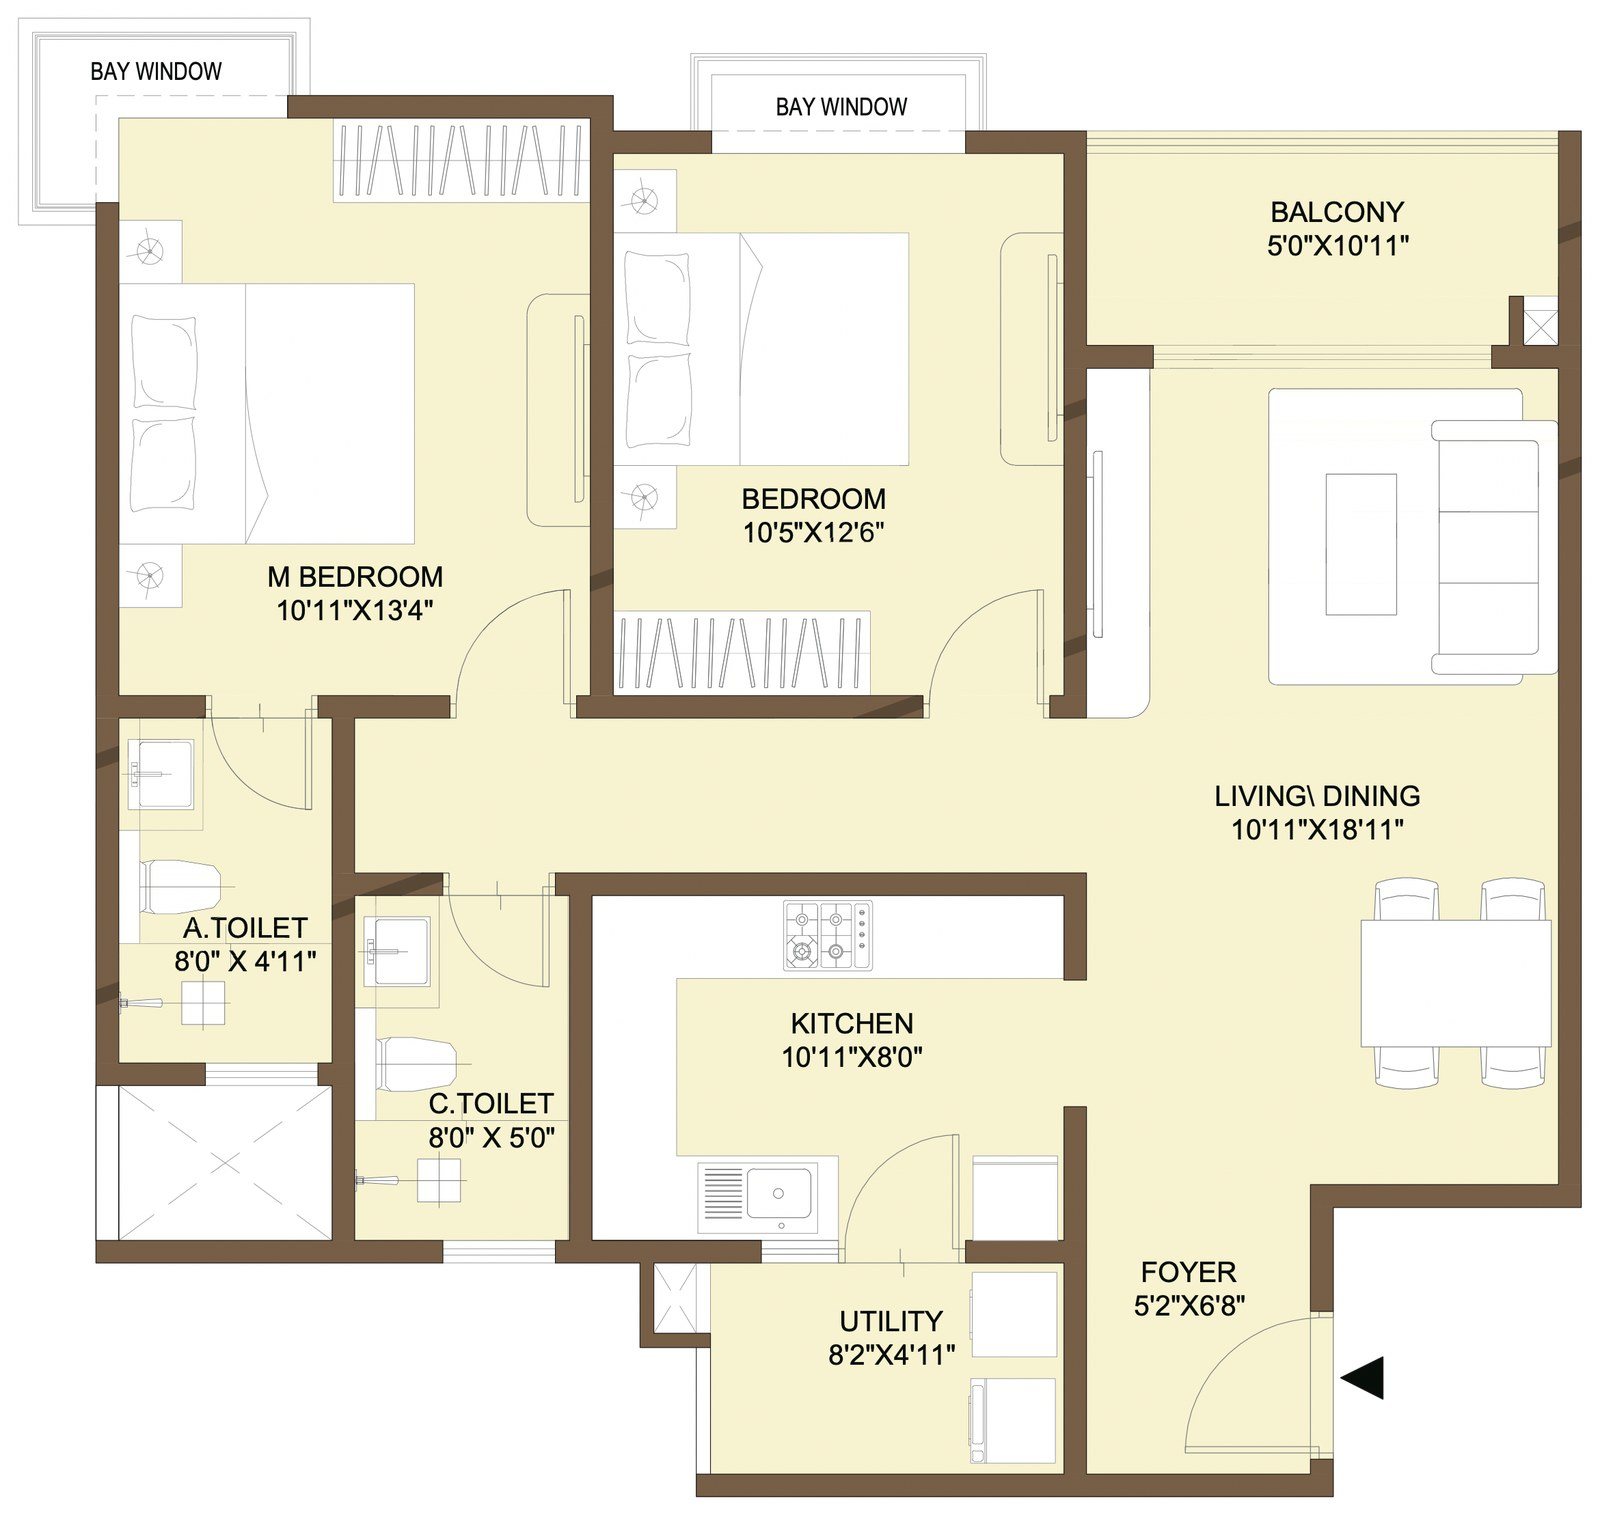
Nikoo Homes 9 2 BHK floor plan

Full plan on WhatsApp within minutes

2 BHK: well-planned family homes

Twin-toilet layout, both bedrooms with bay windows, and a kitchen wide enough to cook in properly.

1,257

Sq Ft Saleable

2 BHK

Layout

On Request*

Price

Living / dining of 10'11" × 18'11"

Master bedroom 10'11" × 13'4"

Kitchen 10'11" × 8'0" with a separate utility

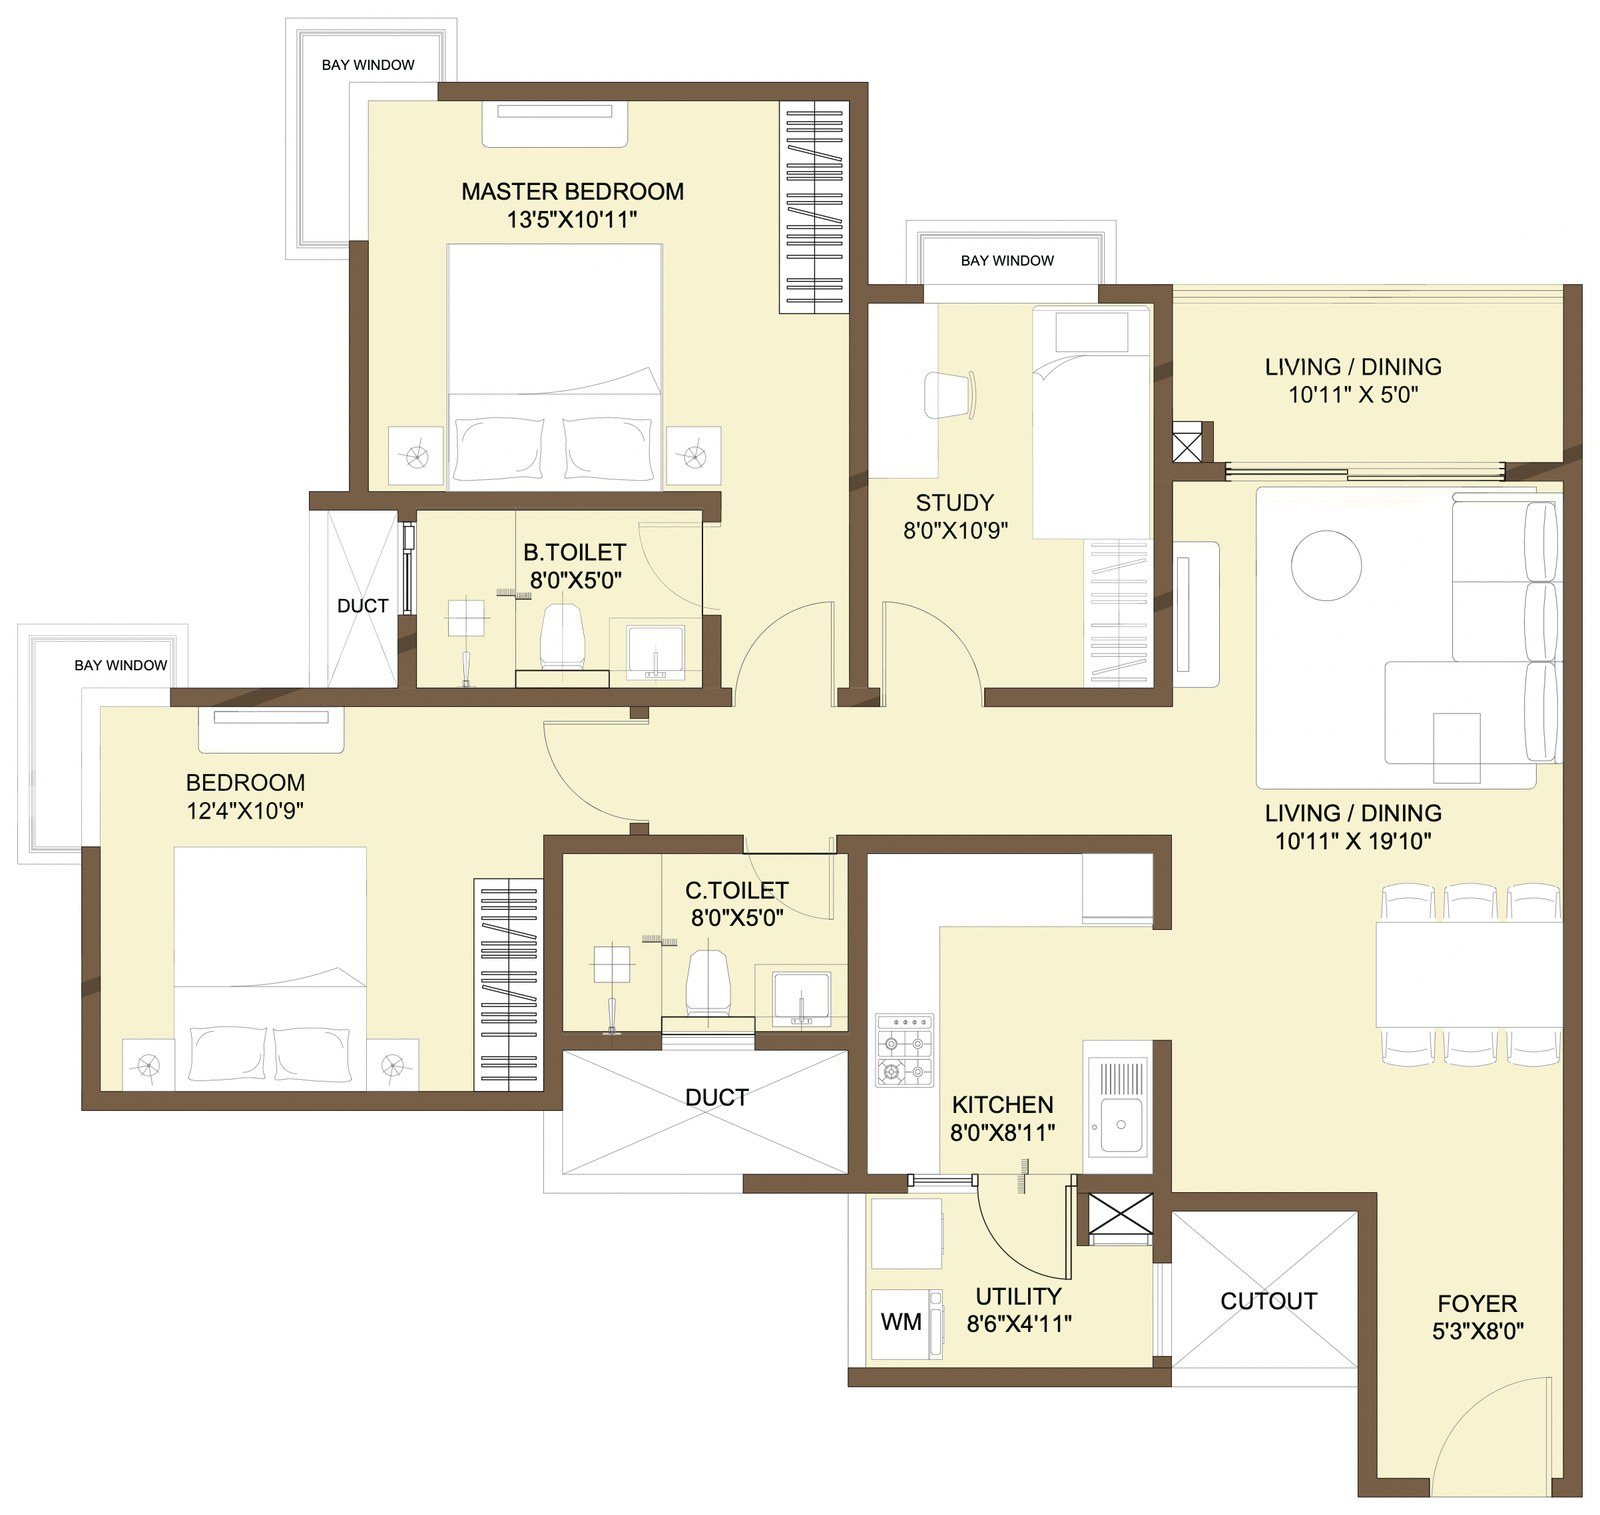
Nikoo Homes 9 2.5 BHK floor plan with study

Full plan on WhatsApp within minutes

2.5 BHK: two beds and a study

The same family plan with a dedicated study, for households where two people work from home.

1,428

Sq Ft Saleable

2 BHK + Study

Layout

On Request*

Price

Living / dining of 10'11" × 19'10"

Master bedroom 13'5" × 10'11"

Study of 8'0" × 10'9"

Nikoo Homes 9 3 BHK floor plan

Full plan on WhatsApp within minutes

3 BHK: room for the whole family

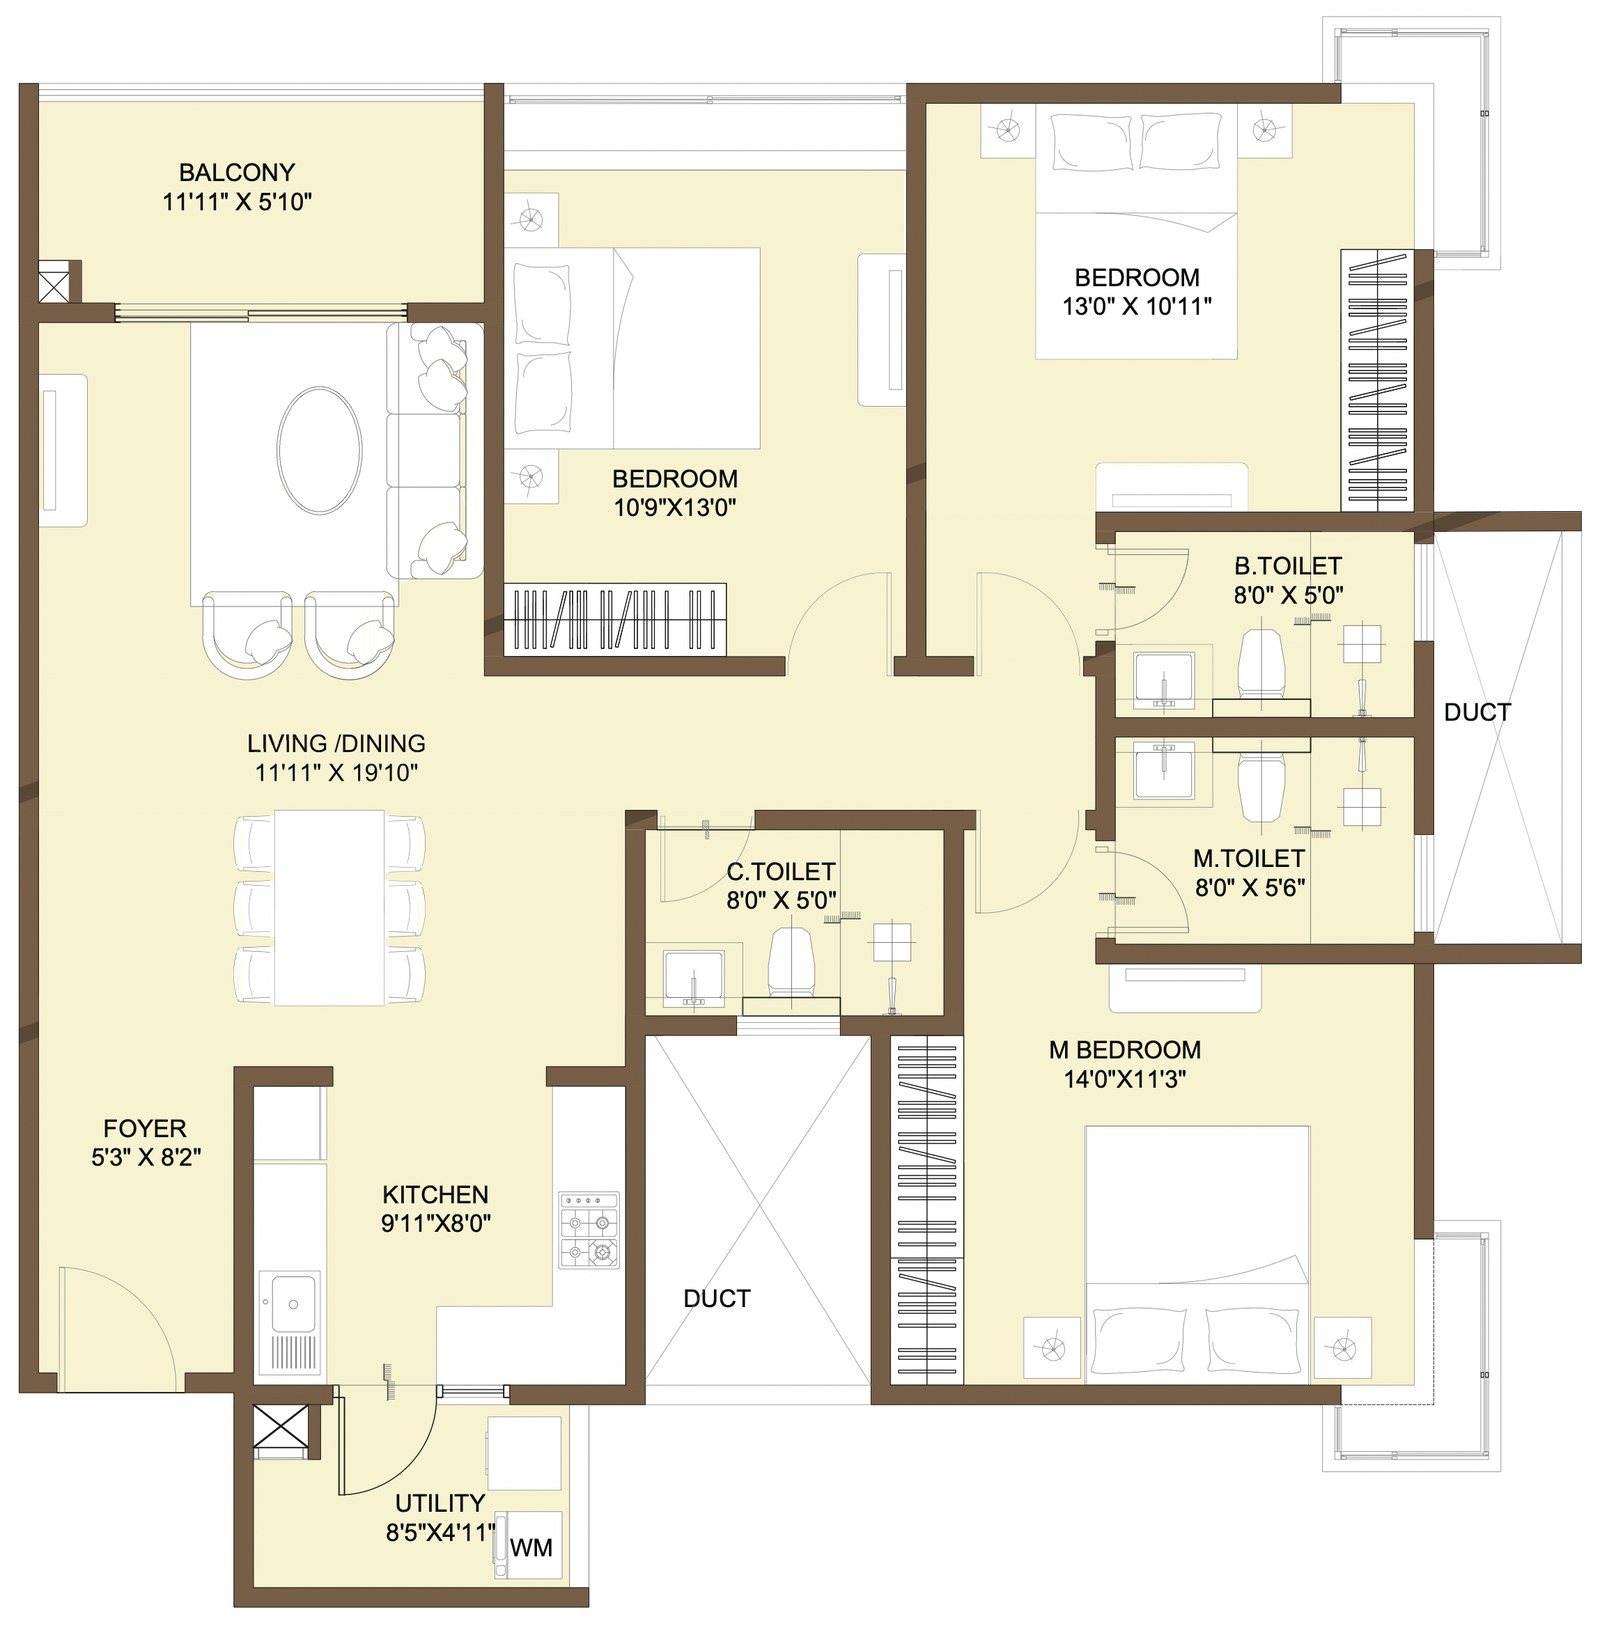
Three bedrooms, three toilets and a balcony wide enough to sit out on.

1,714

Sq Ft Saleable

3 BHK

Layout

On Request*

Price

Living / dining of 11'11" × 19'10"

Master bedroom 14'0" × 11'3" with its own toilet

Balcony 11'11" × 5'10"

Nikoo Homes 9 3.5 BHK floor plan with study

Full plan on WhatsApp within minutes

3.5 BHK: three beds and a study

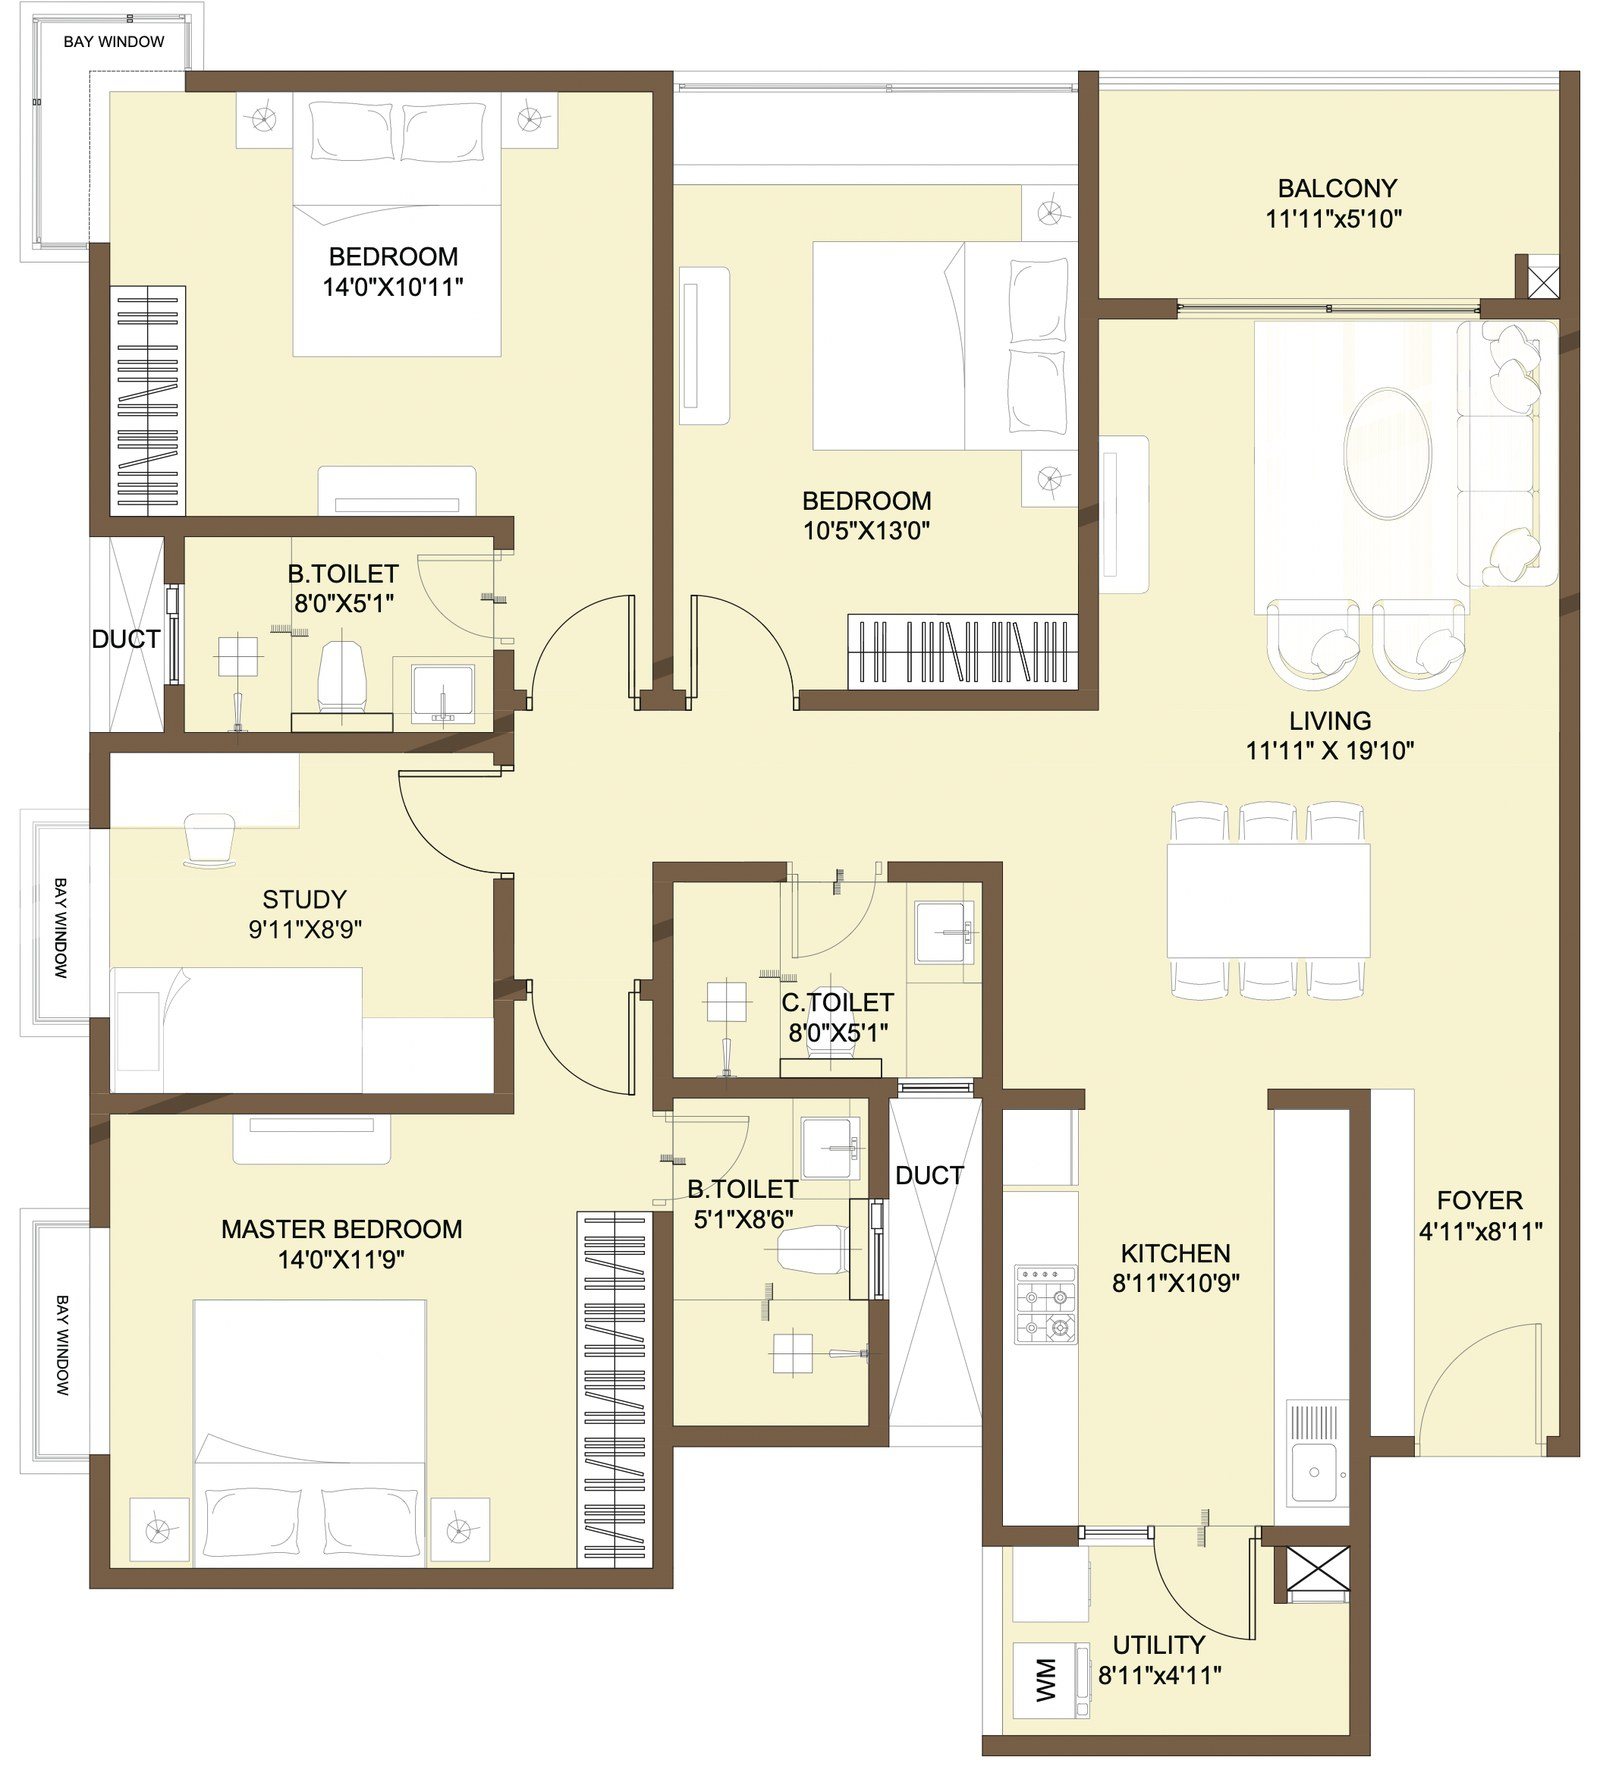
The largest of the flat plates, with a separate dining volume and a study off the living room.

1,911

Sq Ft Saleable

3 BHK + Study

Layout

On Request*

Price

Living of 11'11" × 19'10" with a separate dining

Master bedroom 14'0" × 11'9"

Study of 9'11" × 8'9"

Nikoo Homes 9 duplex loft floor plan

Full plan on WhatsApp within minutes

Duplex Loft: double height, two levels

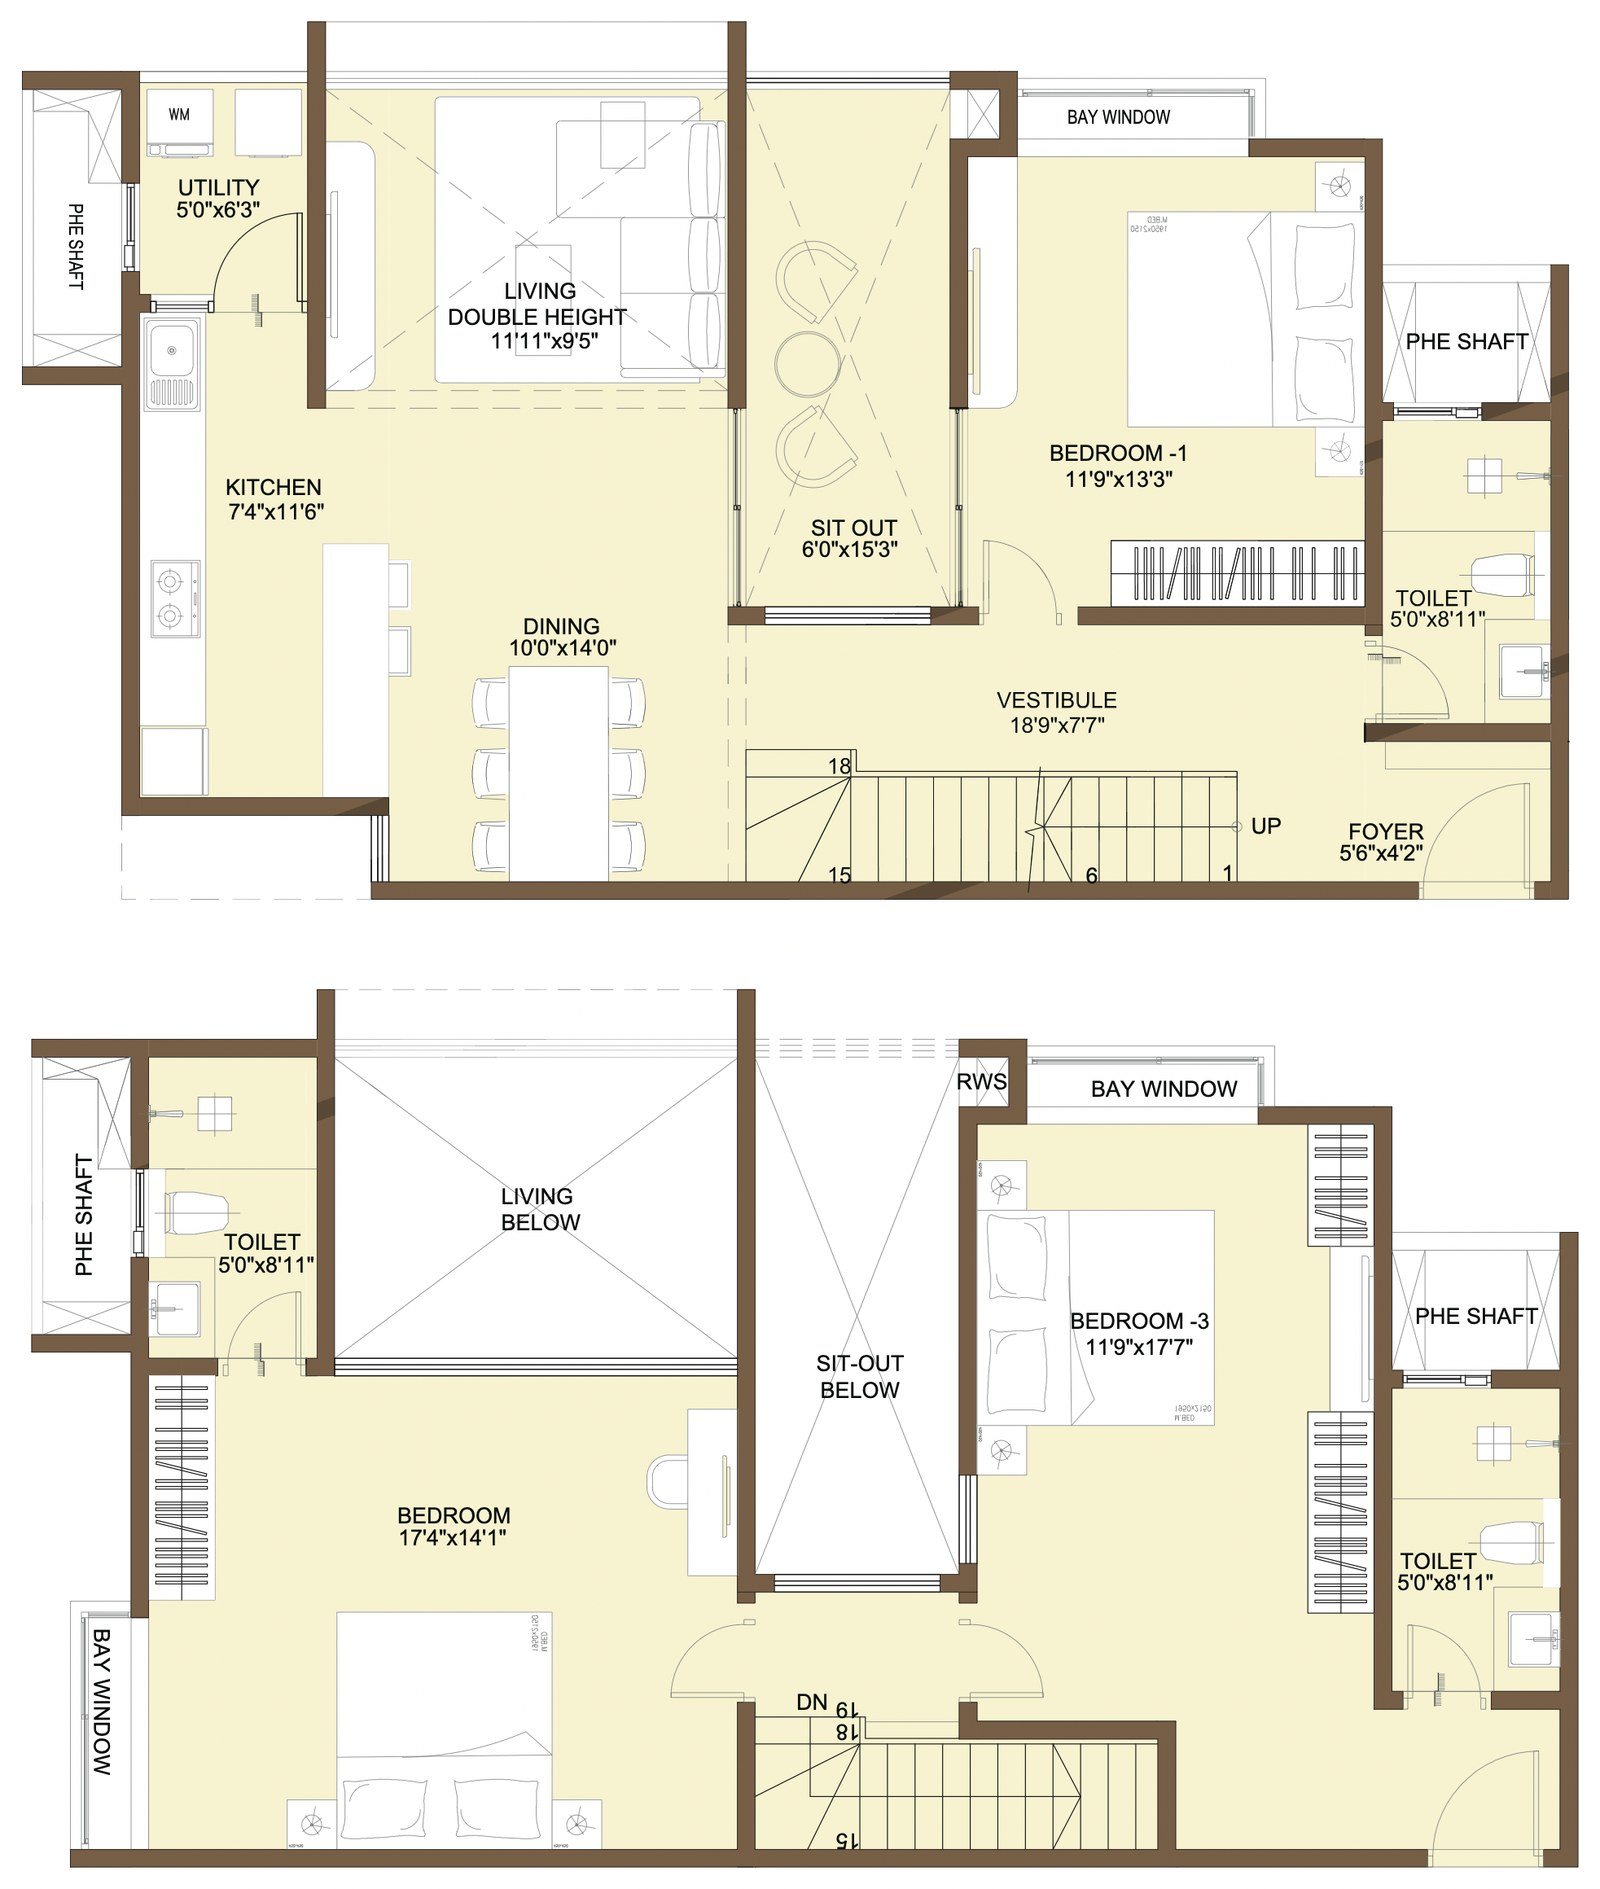
The signature home of the township, with a double-height living volume, a sit-out and three bedrooms across two floors.

2,190

Sq Ft Saleable

Duplex

Layout

On Request*

Price

Dining of 17'4" × 14'1" under a double-height void

Living of 11'9" × 17'7"

A private sit-out of 18'9" × 7'7"

Life At Nikoo 9

Amenities — a 60,000 sq ft clubhouse and eighteen landscape zones

The Black Swan Clubhouse runs to about 60,000 sq ft over two floors, and a 50,000 sq ft high-street retail plaza sits inside the township. Around them, eighteen designed landscape zones fill the three-quarters of the site that stays open.

Nikoo Homes 9 clubhouse and open lawn The Black Swan Clubhouse Artist's impression

Clubhouse · Ground Floor

Clubhouse Living & LibraryIndoor Badminton CourtSquash CourtParty Hall & PantryRestaurant & KitchenSpa / SalonCafeteria, Indoor & OutdoorCooking Studio

Clubhouse · First Floor

Extended LivingPerformance AreaArt StudioMusic RoomMovie PodGymnasiumDance StudioCrèche

Outdoors · Eighteen Zones

Swimming Pool & Lap PoolTennis CourtPickleball & Paddle CourtsMultipurpose CourtCricket PitchAmphitheatreCelebration SquareSensory GardenOpen LawnThemed Children's ParkRelaxation & Biodiverse GardenMound & Maze PathSport SeatingClubhouse Cafe SquareRetail Spill-Out
The Blueprint

Master Plan

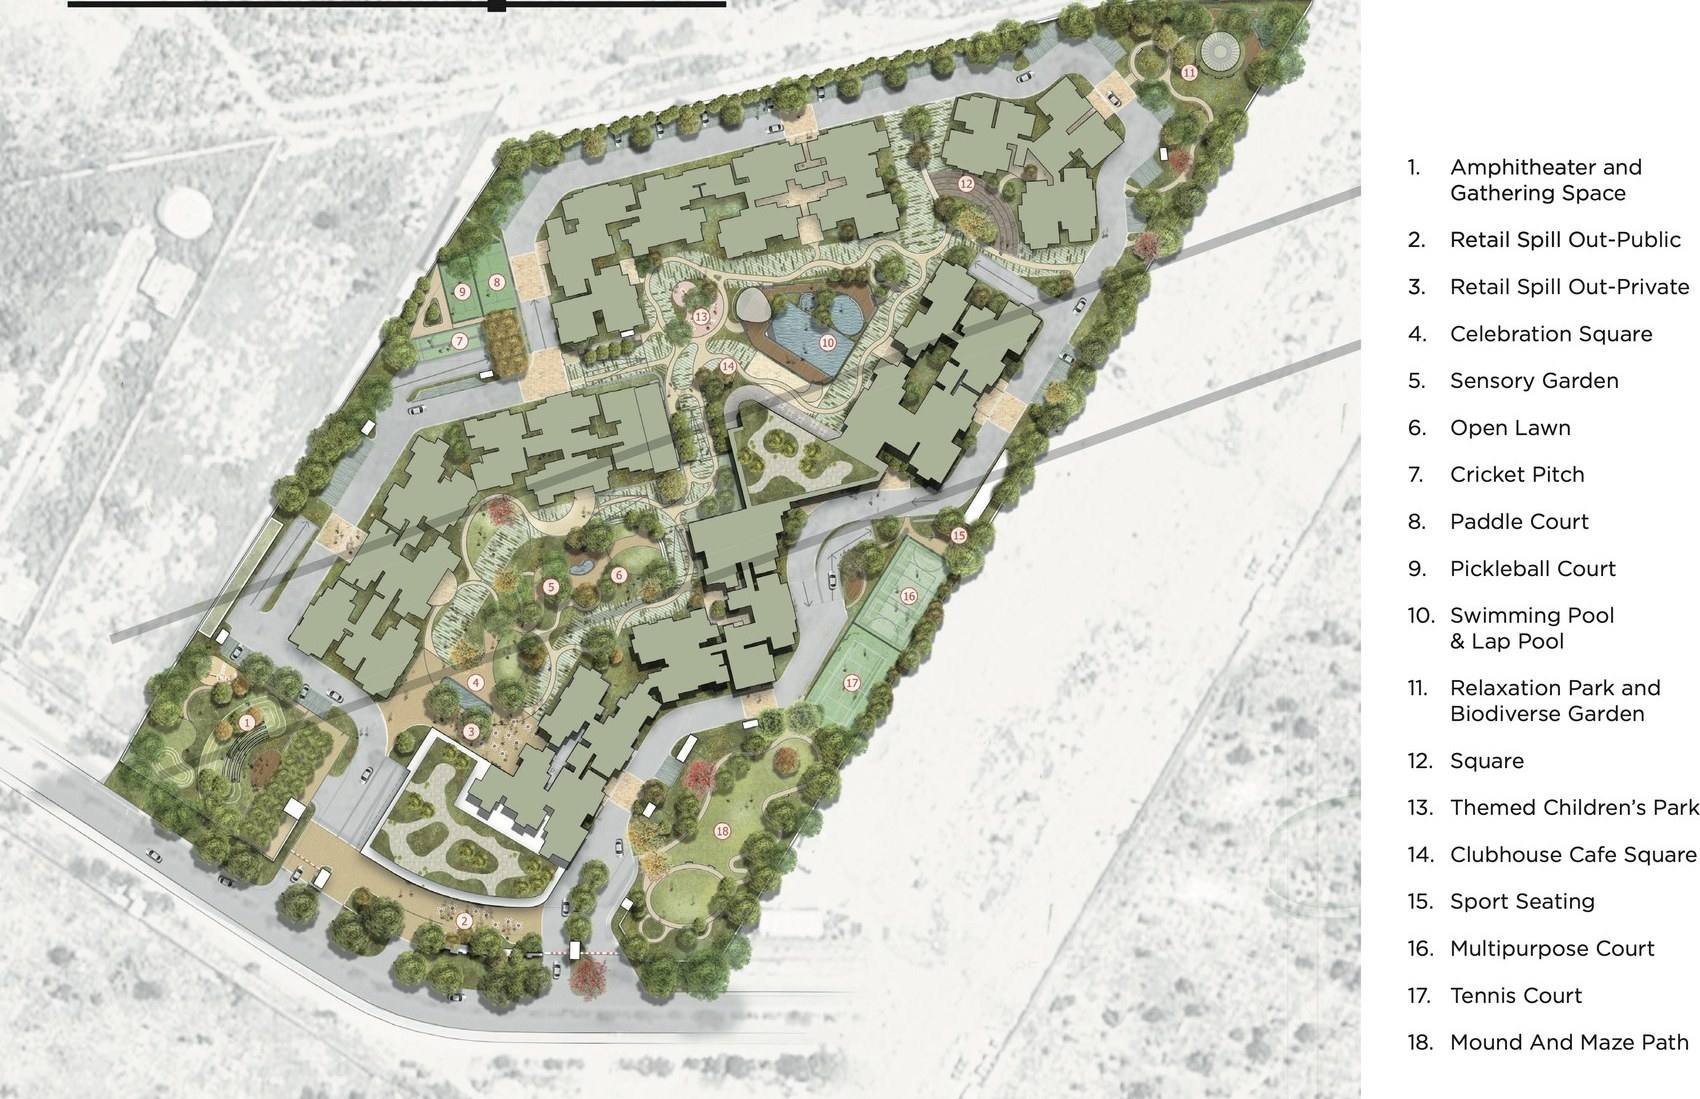
The Nikoo Homes 9 master plan arranges 8 towers around a single continuous green, with the clubhouse, the retail spill-out and the sports edge all reachable on foot.

Nikoo Homes 9 master plan layout

Sent on WhatsApp within minutes

8 towers, 2B + G + 17: slim footprints keep the ground plane open for greens, courts and the retail street.

A full sports layer: tennis, pickleball, paddle, a multipurpose court, a cricket pitch and sport seating, all marked on the plan itself.

Everyday comforts: amphitheatre, celebration square, sensory garden, open lawn, themed children's park and the mound and maze path.

Retail inside the gate: a 50,000 sq ft high-street plaza with public and private spill-out, so daily errands stay inside the township.

The Builder

About Bhartiya Urban (Nikoo Homes & Bhartiya City)

Bhartiya Urban is the developer behind Bhartiya City in North Bengaluru, the integrated township that holds the Bhartiya Mall of Bengaluru, The Leela Bhartiya City, Chaman Bhartiya School and the Bhartiya Centre of Information Technology.

The Nikoo Homes series is its residential line, built around one consistent idea: design the outside first. Nikoo Homes 9 is the ninth chapter of that series, and the first to bring it to the KIADB Aerospace Park at Bagalur.

9th

In The Nikoo Series

15–17 acres

This Township

1,584

Homes Planned

75%+

Open & Green

See It Yourself

Book a Site Visit at Nikoo Homes 9

Share your name and number and our Bengaluru sales desk will call you back to fix a time. We will walk you through the master plan, the tower positions and the units still open in the current allotment cycle.

Free site visit · pickup on request

You pay the developer price, with zero brokerage

Price list & floor plans shared on WhatsApp

Home loan assistance with leading banks

Plan my visit

Or ask anything: price, availability, allotment status.

Please enter your name.

Please enter a valid mobile number.

Good Questions

Nikoo Homes 9 — Frequently Asked Questions

What is the price range of Nikoo Homes 9 apartments in Bagalur?

Nikoo Homes 9 starts from ₹60 Lakh onwards. The project runs from a 506 sq ft studio through 1, 1.5, 2, 2.5, 3 and 3.5 BHK homes up to a 2,190 sq ft double-height duplex loft, so each configuration is priced separately. This is an exclusive pre-launch, EOI stage release and pricing moves between allotment cycles, so the configuration-wise list for these Bhartiya City Nikoo Homes is shared on request rather than published here.

What is the price of a 2 BHK apartment in Nikoo Homes 9?

The 2 BHK is 1,257 sq ft saleable on the developer's unit plan, and the 2.5 BHK with study is 1,428 sq ft. Across the project, prices open at ₹60 Lakh onwards. The 2 BHK figure itself is released with each allotment cycle rather than published, so ask us and we will send the current one from the developer's price sheet. Buyers looking for a Bhartiya City apartment for sale in this size band usually ask for the plan and the price together.

What is the price of a 3 BHK apartment in Nikoo Homes 9?

The 3 BHK is 1,714 sq ft saleable and the 3.5 BHK with study is 1,911 sq ft. Across the project, prices open at ₹60 Lakh onwards. As with every configuration, the Bhartiya City Nikoo Homes 3 BHK price is quoted per allotment cycle rather than published here, so request it and we will share the current one. If you are looking for a 3 BHK flat for sale in Bhartiya City itself at Thanisandra, that is a different Bhartiya Urban address about seventeen minutes away.

What are the floor plans and sizes available at Nikoo Homes 9?

Nikoo Homes 9 has eight configurations, all taken from the developer's own unit plan set: a 506 sq ft studio, 1 BHK at 879 sq ft, 1.5 BHK at 1,016 sq ft, 2 BHK at 1,257 sq ft, 2.5 BHK at 1,428 sq ft, 3 BHK at 1,714 sq ft, 3.5 BHK at 1,911 sq ft and a double-height duplex loft at 2,190 sq ft. All figures are saleable areas. Buyers searching for a Bhartiya City duplex apartment for sale usually come for that last one. Every plan is on this page and the full-resolution sheet is sent on request.

Is buying a 2 BHK or 3 BHK apartment in Nikoo Homes 9 a good investment?

Nikoo Homes 9 sits inside the KIADB Aerospace Park at Bagalur, a working employment belt rather than a purely residential pocket. The KIADB Aerospace SEZ and SAP Labs KIADB are about a minute away, Shell India KIADB about three, and Kempegowda International Airport about twenty. Bhartiya Urban also has a track record here through the earlier Nikoo Homes Bangalore phases. We do not publish return projections. Ask for the current availability and pricing and judge the numbers yourself.

Is Bagalur a good location to buy an apartment in Nikoo Homes 9?

Bagalur sits on the airport side of North Bengaluru, inside the KIADB Aerospace Park. The draw is nearness to work rather than to the city centre: the KIADB Aerospace SEZ is about a minute away, SAP Labs KIADB about the same and Shell India KIADB about three minutes. Yelahanka, Jakkur, Hebbal, Thanisandra Main Road and Manyata Tech Park are all within a comfortable drive.

What amenities does Nikoo Homes 9 offer to residents?

A 60,000 sq ft clubhouse and eighteen landscape zones, with roughly three-quarters of the 15 to 17 acres left open. The clubhouse carries a library lounge, indoor badminton and squash courts, a party hall, restaurant and kitchen, spa and salon, a cooking studio, art and music rooms, a movie pod, gymnasium, dance studio and creche. Outdoors there is a swimming and lap pool, tennis, pickleball and paddle courts, a multipurpose court, a cricket pitch, an amphitheatre, a celebration square, a sensory garden, an open lawn, a themed children's park and a mound and maze path.

How is the connectivity of Nikoo Homes 9 to Bangalore Airport and other parts of North Bangalore?

Kempegowda International Airport is about twenty minutes from Nikoo Homes 9. The KIADB Aerospace SEZ and SAP Labs KIADB are about a minute away and Shell India KIADB about three minutes. Yelahanka, Jakkur, Hebbal, Thanisandra Main Road and Manyata Tech Park are all a comfortable drive, and Bellary Road carries the corridor south into the city.

Is Nikoo Homes 9 RERA registered, and when will the RERA number be available?

The K-RERA number for Nikoo Homes 9 has not been published yet. The project is in its exclusive pre-launch, EOI stage, and the number will be shown on this page and quoted on every document the moment the developer publishes it. Verify it yourself on the Karnataka RERA portal before any booking or payment.

What should buyers check before booking an apartment in Nikoo Homes 9?

Ask for the K-RERA number and check it on the Karnataka RERA portal. Then read the approved plan set, the saleable and carpet areas for the exact unit, the current cost sheet and payment schedule, the allotment terms of the EOI cycle you are entering, and the sale agreement. Because the project is still pre-launch with RERA registration awaited, get the registration confirmed before making any booking payment.

Where is Nikoo Homes 9 located?

Nikoo Homes 9 is at KIADB Aerospace Park, Bagalur, in North Bengaluru. The KIADB Aerospace SEZ and SAP Labs KIADB are about a minute away, Shell India KIADB about three minutes, and Kempegowda International Airport about twenty minutes. Yelahanka, Jakkur, Hebbal and Thanisandra Main Road are all inside a comfortable drive. Searches for Nikoo Homes 9 Bangalore, Nikoo Homes 9 location or Bhartiya City Nikoo Homes location all point here, to Bagalur.

Is Nikoo Homes 9 inside Bhartiya City?

No. Nikoo Homes 9 is a separate Bhartiya Urban township at Bagalur. Bhartiya City at Thanisandra, with the Bhartiya Mall of Bengaluru, The Leela Bhartiya City and Chaman Bhartiya School, is about seventeen minutes away, so residents sit within easy reach of it without living inside it. If you are searching for Nikoo Homes Thanisandra or for Bhartiya City Thanisandra Main Road, that is the older address, not this one.

What is the possession date of Nikoo Homes 9?

Nikoo Homes 9 is in its exclusive pre-launch, EOI stage. Enquire for the current construction status and possession timeline, and we will share whatever the developer has confirmed at the time you ask.

How many flats are there in Nikoo Homes 9?

About 1,584 apartments across 8 towers of 2 basements, ground and 17 floors, on roughly 15 to 17 acres, with a separate clubhouse block at 2 basements, ground and 2 floors.

Which tech parks are near Nikoo Homes 9?

The KIADB Aerospace SEZ and SAP Labs KIADB are about a minute away and Shell India KIADB about three minutes. The Bhartiya Centre of Information Technology at Bhartiya City is about seventeen minutes, and Manyata Tech Park sits further down the Thanisandra corridor. Searches for Bhartiya City Manyata Tech Park, or for Bhartiya City near Manyata Tech Park, usually mean that Thanisandra corridor rather than Bagalur.

Who is the developer of Nikoo Homes 9?

Bhartiya Urban, the developer behind Bhartiya City in North Bengaluru and the Nikoo Homes series of residential townships. Nikoo Homes Bhartiya City Bangalore and Nikoo Homes Bangalore both refer to this same developer's work across the city's north.

Are Bhartiya City Nikoo Homes flats for sale right now?

Inventory here is released in allotment cycles rather than sold from an open list, because the project is still in its exclusive pre-launch, EOI stage. Ask for the current availability sheet and we will tell you which towers, floors and facings are still open. This is the Bhartiya City new launch that buyers mean when they search Bhartiya City flats for sale, Bhartiya City Nikoo Homes for sale, flats for sale in Bhartiya City Nikoo Homes or Nikoo Homes flat for sale.

How do I book a site visit at Nikoo Homes 9?

Share your name and mobile number on this page and our Bengaluru sales desk will call you back to fix a time. Site visits are free and there is no brokerage for buyers.